

Listing Courtesy of: COLUMBIA / Listed By: Jesse Bailey, Century 21 Community
407 W Jaxon St Sturgeon, MO 65284
Active (29 Days)
$384,900 (USD)
Description
MLS #:
434226
434226
Type
Single-Family Home
Single-Family Home
Year Built
2025
2025
Style
Traditional
Traditional
County
Boone County
Boone County
Listed By
Jesse Bailey, Century 21 Community
Source
COLUMBIA
Last checked May 27 2026 at 12:05 AM GMT+0000
COLUMBIA
Last checked May 27 2026 at 12:05 AM GMT+0000
Bathroom Details
- Full Bathrooms: 2
Interior Features
- Tub/Shower
- Washer/Dryerconnectn
- Main Lvl Master Bdrm
- Stand Aloneshwr/Mbr
- Walk In Closet(s)
- Split Bedroom Design
- Home Warranty
- Cabinets-Wood
- Kitchen Island
- Eat-In Kitchen
- Kit/Din Combo
- Counter-Quartz
- Smart Thermostat
Subdivision
- Sturgeon
Lot Information
- No Crops
Property Features
- Fireplace: In Living Room
- Fireplace: Electric
Heating and Cooling
- Natural Gas
- Heat Pump(s)
- Central Electric
- Ceiling/Paddlefan(s)
Homeowners Association Information
- Dues: $250
Flooring
- Tile
- Laminate
Exterior Features
- Roof: Architecturalshingle
Utility Information
- Utilities: Trash-City, Water-City
School Information
- Elementary School: Sturgeon
- Middle School: Sturgeon
- High School: Sturgeon
Garage
- Garage
Parking
- Attached
- Garage Dr Opener(s)
Living Area
- 1,700 sqft
Location
Estimated Monthly Mortgage Payment
*Based on Fixed Interest Rate withe a 30 year term, principal and interest only
Listing price
Down payment
%
Interest rate
%Mortgage calculator estimates are provided by C21 Community and are intended for information use only. Your payments may be higher or lower and all loans are subject to credit approval.
Disclaimer: Copyright 2026 Columbia Board of Realtors. All rights reserved. This information is deemed reliable, but not guaranteed. The information being provided is for consumers’ personal, non-commercial use and may not be used for any purpose other than to identify prospective properties consumers may be interested in purchasing. Data last updated 5/26/26 17:05



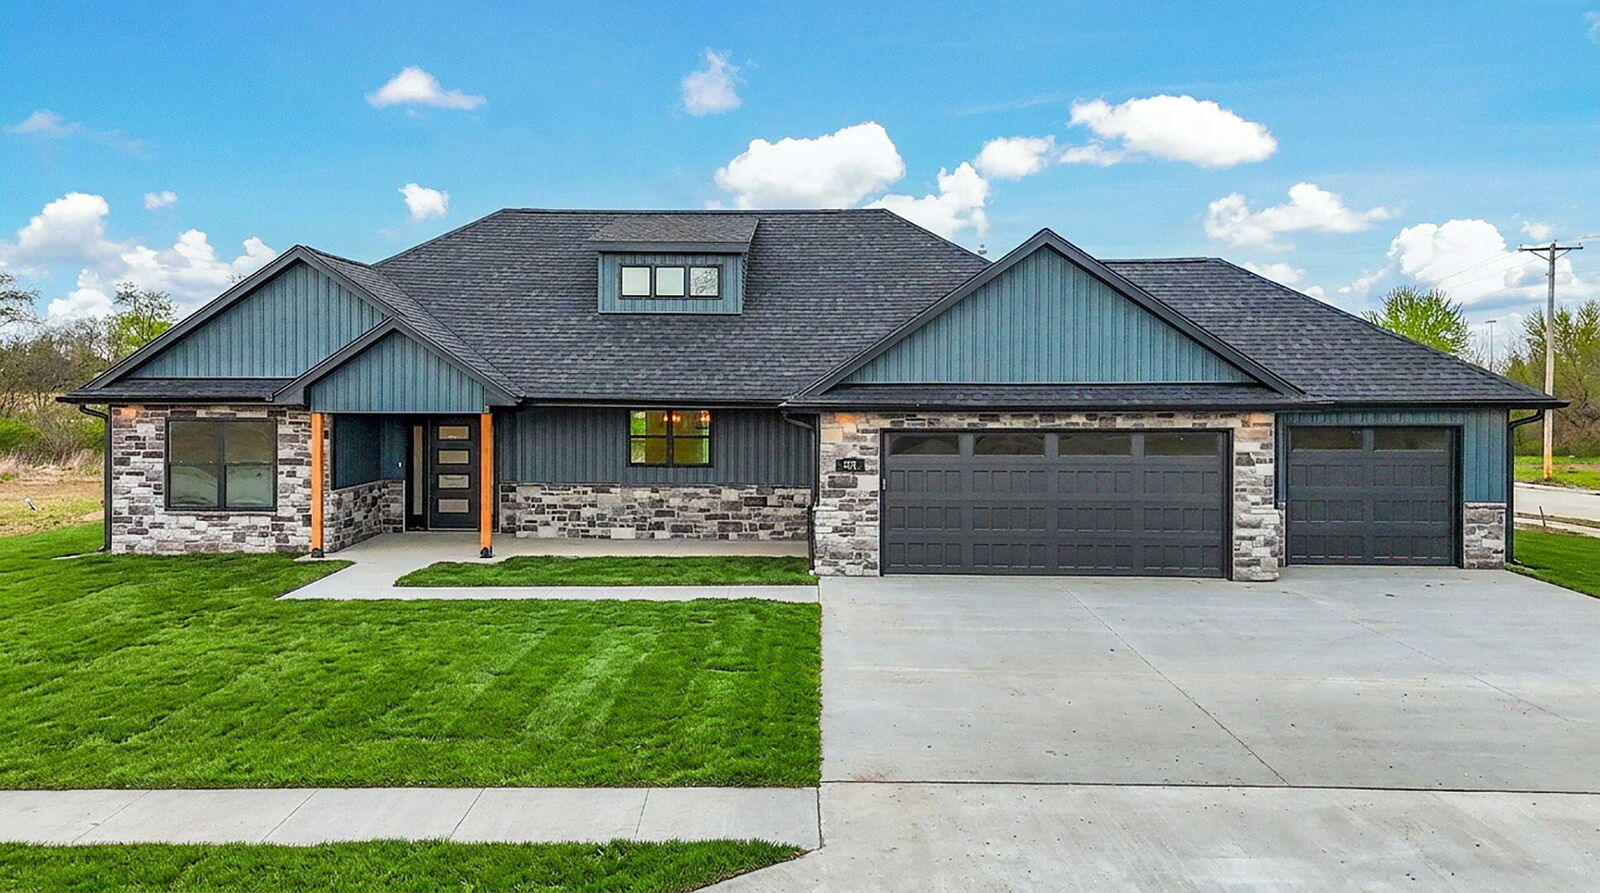
This thoughtfully built new construction home in Bailey Place is now complete and move-in ready.
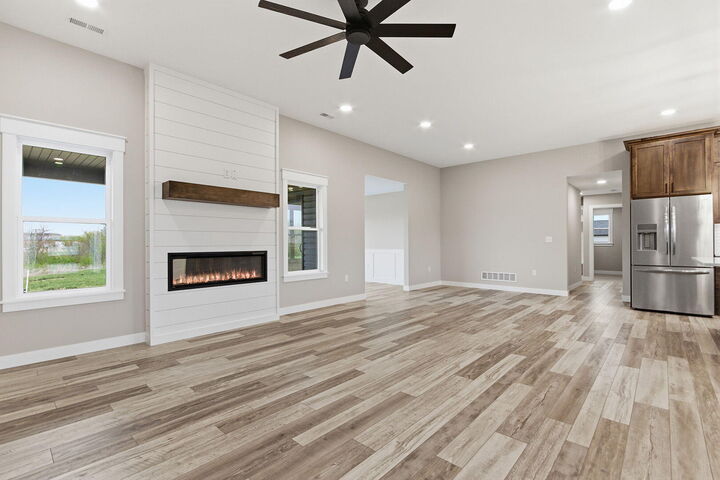
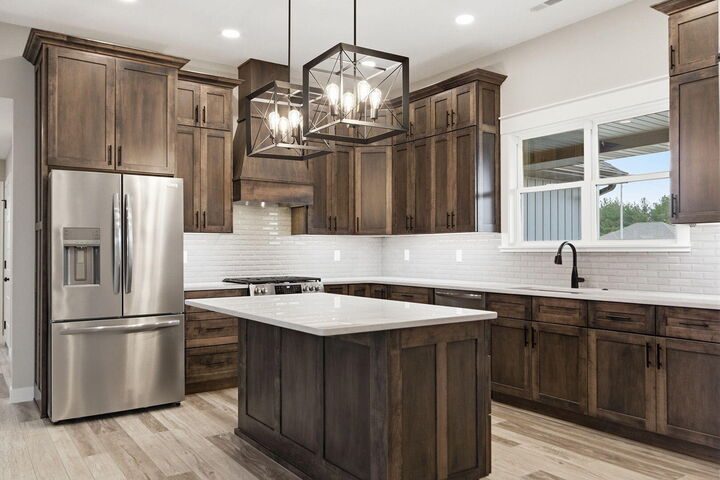
Step inside to a well-designed layout featuring a 50-year architectural shingle roof, commercial-grade flooring and paint, offering both durability and style. The open-concept floor plan is enhanced by an electric fireplace, large island, gas range, and stainless steel appliances--perfect for everyday living and entertaining.
Additional upgrades include a tankless water heater and water softener, providing endless hot water while improving efficiency and extending the life of your appliances.
Conveniently located with quick access to HWY 63 and HWY 22, commuting to nearby communities is easy and efficient.