

Listing Courtesy of: MARIS - IDX as distributed by MLS GRID / Listed By: Century 21 Community / Century 21 Community
85 La Jolla Drive 1C/346 Lake Ozark, MO 65049
Active (97 Days)
$159,000 (USD)
Description
MLS #:
26021100
26021100
Taxes
$933(2025)
$933(2025)
Type
Condo
Condo
Year Built
1990
1990
Views
Lake
Lake
School District
School of the Osage
School of the Osage
County
Camden County
Camden County
Listed By
Nathan Lane, Century 21 Community
Wade Covington, Century 21 Community
Wade Covington, Century 21 Community
Source
MARIS - IDX
Last checked Jul 15 2026 at 2:50 AM GMT+0000
MARIS - IDX
Last checked Jul 15 2026 at 2:50 AM GMT+0000
Bathroom Details
- Full Bathrooms: 2
Interior Features
- Microwave
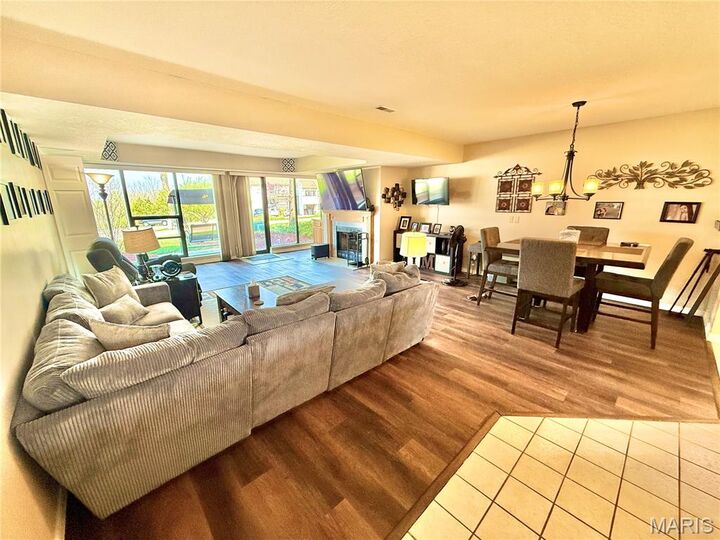
- Open Floorplan
- Ceiling Fan(s)
- Breakfast Bar
- Laundry: Laundry Room
- Washer
- Refrigerator
- Oven
- Shower
- Dryer
- Dining/Living Room Combo
- Wet Bar
- Other
Community Information
- Pool
- Lake
- Parking
- Marina
Subdivision
- 4 Seasons Racq/Cc-14
Lot Information
- Landscaped
- Some Trees
- Other
- Views
Property Features
- Fireplace: Living Room
Heating and Cooling
- Forced Air
- Electric
- Central Air
Homeowners Association Information
- Dues: $2035/Quarterly
Utility Information
- Utilities: Water Connected, Electricity Connected, Cable Available, Sewer Connected
- Sewer: Public Sewer
School Information
- Elementary School: Osage Upper Elem.
- Middle School: Osage Middle
- High School: Osage High
Parking
- Covered
- Carport
Stories
- One
Living Area
- 1,629 sqft
Location
Estimated Monthly Mortgage Payment
*Based on Fixed Interest Rate withe a 30 year term, principal and interest only
Listing price
Down payment
%
Interest rate
%Mortgage calculator estimates are provided by C21 Community and are intended for information use only. Your payments may be higher or lower and all loans are subject to credit approval.
Disclaimer: Square footage is based on information available to agent, including County records. Information has not been verified by agent and should be verified by buyer.
Based on information submitted to the MLS GRID as of 7/15/2026 02:50. All data is obtained from various sources and may not have been verified by broker or MLS GRID. Supplied Open House Information is subject to change without notice. All information should be independently reviewed and verified for accuracy. Properties may or may not be listed by the office/agent presenting the information.



The spacious master retreat features a spa-like his-and-hers bathroom with a JETTED TUB, creating the perfect place to unwind after a long day on the lake. Outside, enjoy your private 10x24 BOAT SLIP with a large storage locker, which is water/electric safe and secured in a gated marina, ideal for early morning fishing trips or sunset cruises.
Rain or shine, relax with access to both INDOOR AND OUTDOOR POOLS, also enjoy the convenience of covered, assigned parking and a large laundry room that makes everyday living effortless. Whether you’re seeking a weekend escape or a full-time lakeside lifestyle, this condo is built for making memories…. morning coffee with a view, afternoons on the water, and evenings filled with comfort and relaxation. Come see this property for yourself! BONUS: Boat lift has been rebuilt to last another 25 years!