

Listing Courtesy of: COLUMBIA / Listed By: Christopher J.D. "Chris" Smith, Century 21 Community; Marc Johnson, Community
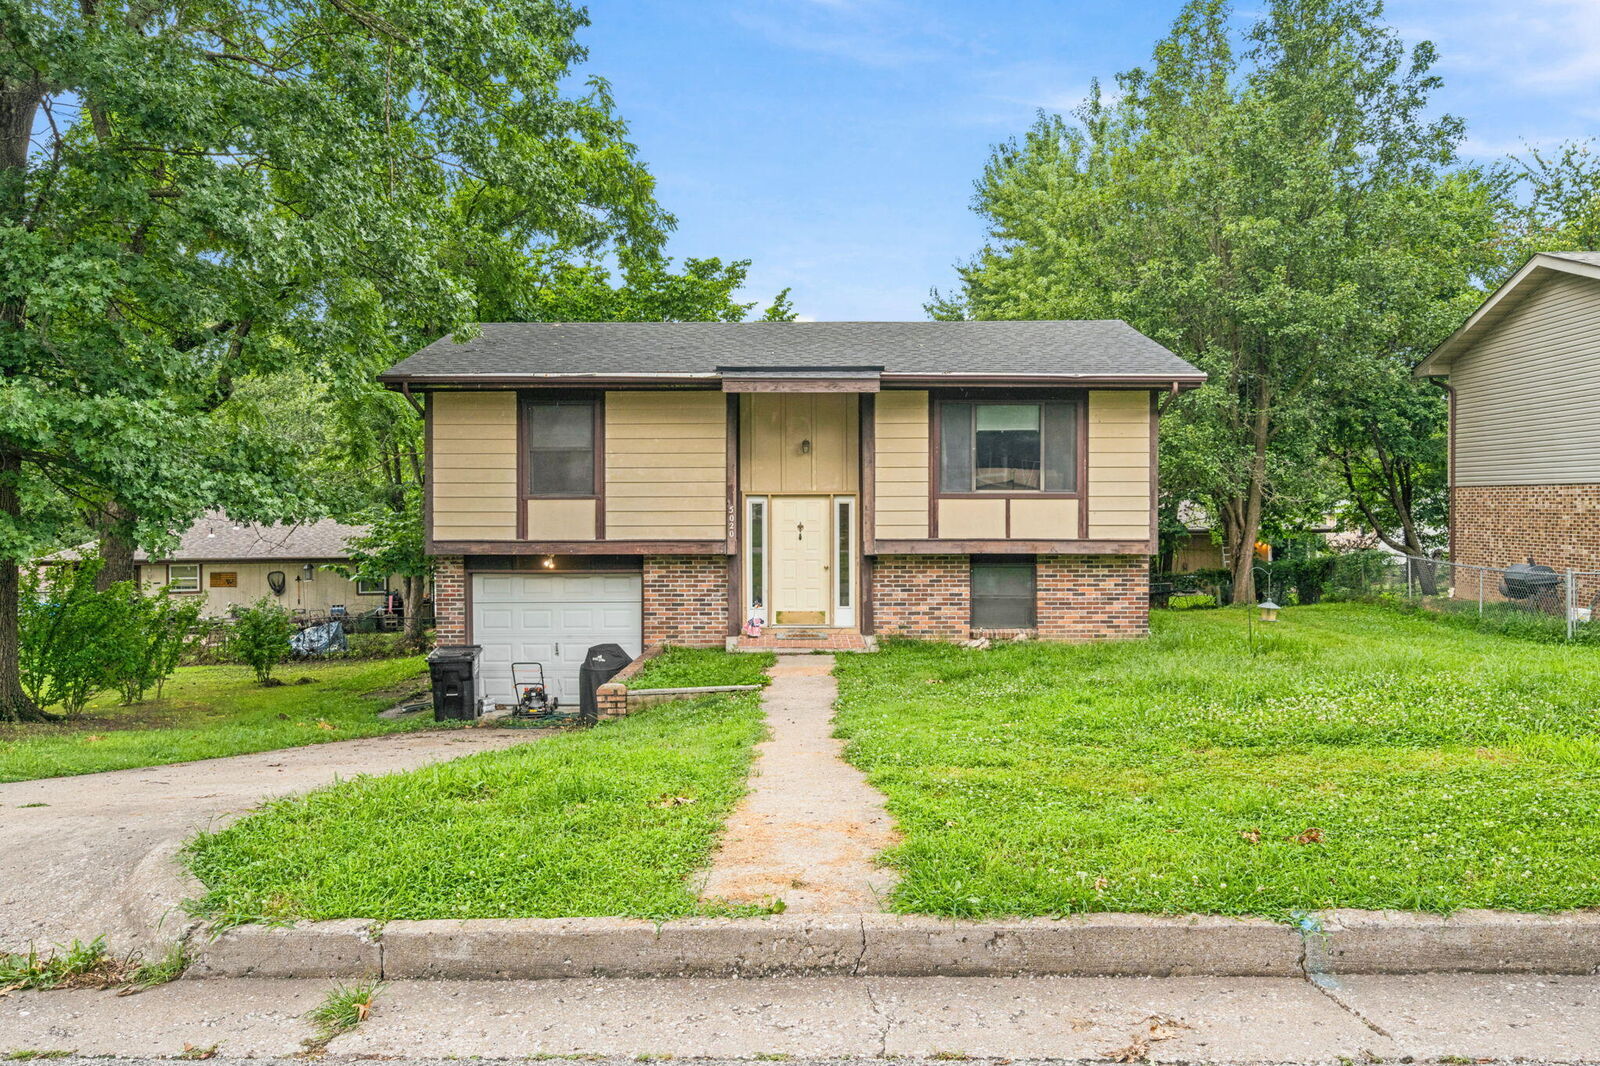
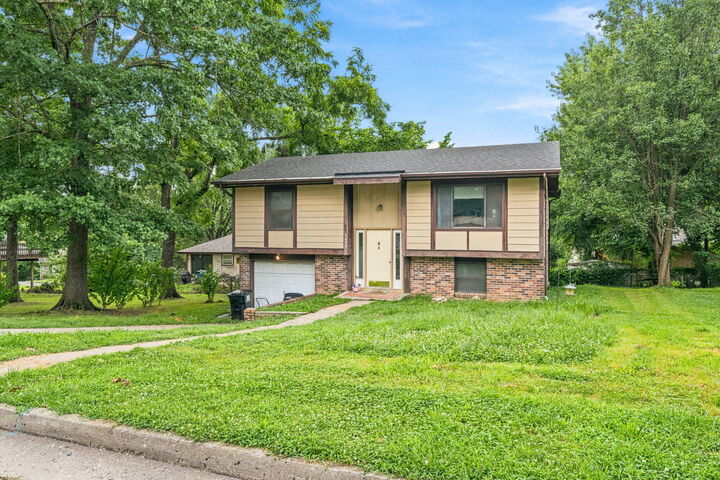
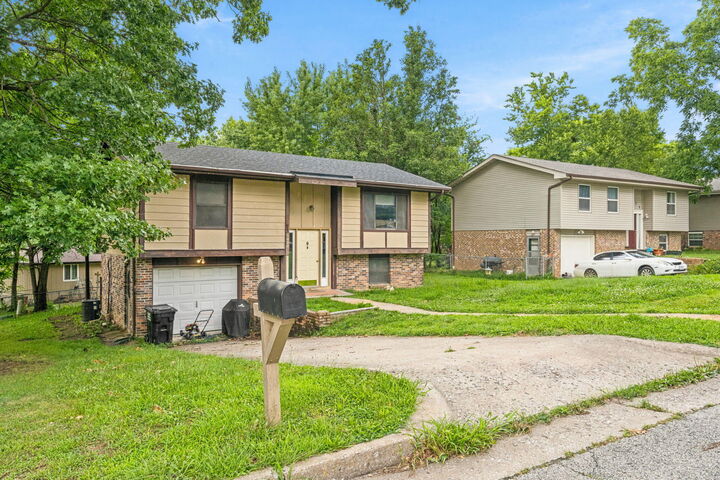
5020 Shady Ln Jefferson City, MO 65109
Active (1 Days)
$179,900 (USD)
Description
MLS #:
435920
435920
Taxes
$1,038
$1,038
Lot Size
5,227 SQFT
5,227 SQFT
Type
Single-Family Home
Single-Family Home
Year Built
1980
1980
Style
Traditional
Traditional
County
Cole County
Cole County
Listed By
Christopher J.D. "Chris" Smith, Century 21 Community
Marc Johnson, Century 21 Community
Marc Johnson, Century 21 Community
Source
COLUMBIA
Last checked Jul 15 2026 at 2:30 AM GMT+0000
COLUMBIA
Last checked Jul 15 2026 at 2:30 AM GMT+0000
Bathroom Details
- Full Bathroom: 1
Interior Features
- Attic Fan
- Formal Dining
- Counter-Laminate
Subdivision
- Jefferson City
Lot Information
- Wooded
Heating and Cooling
- Electric
- Forced Air
- Central Electric
Basement Information
- Walk-Out Access
Flooring
- Laminate
Exterior Features
- Roof: Architecturalshingle
Utility Information
- Utilities: Water-City
School Information
- Elementary School: Lawson
- Middle School: Thomas Jefferson
- High School: Capital City
Garage
- Garage
Parking
- Attached
- Built-In
Living Area
- 1,080 sqft
Location
Estimated Monthly Mortgage Payment
*Based on Fixed Interest Rate withe a 30 year term, principal and interest only
Listing price
Down payment
%
Interest rate
%Mortgage calculator estimates are provided by C21 Community and are intended for information use only. Your payments may be higher or lower and all loans are subject to credit approval.
Disclaimer: Copyright 2026 Columbia Board of Realtors. All rights reserved. This information is deemed reliable, but not guaranteed. The information being provided is for consumers’ personal, non-commercial use and may not be used for any purpose other than to identify prospective properties consumers may be interested in purchasing. Data last updated 7/14/26 19:30



Adjacent to the kitchen is a generously sized dining room that offers exceptional flexibility. Whether you're hosting holiday dinners, entertaining guests, or simply enjoying everyday meals, this spacious area provides room for a large dining table while still offering additional space for storage, a deep freezer, or an upright freezer. Its versatile design makes it an excellent extension of the home's functional living space.
The primary bedroom provides a comfortable retreat with enough room to accommodate larger furniture, dual closet space for additional storage, and a large window that allows plenty of natural light to fill the room. Two additional bedrooms offer flexibility to fit your lifestyle, making them perfect for family members, overnight guests, a home office, hobby room, or workout space.
Step outside to the oversized back deck, an ideal setting for outdoor entertaining, summer barbecues, family gatherings, or simply enjoying your morning coffee while overlooking the backyard. The expansive outdoor space offers plenty of room to create lasting memories with friends and loved ones. The basement presents an excellent opportunity for future expansion. With minimal finishing work needed, this area could easily become additional living space, a recreation room, home office, fitness area, or entertainment room. A dedicated storage room also provides valuable space to keep seasonal items, tools, and household belongings organized.
Whether you're searching for a place to call home or looking for an investment opportunity with room to add value, this property offers incredible potential. Don't miss your chance to explore everything this Westview Heights home has to offer--schedule your private showing today and imagine the possibilities waiting for you. The sellers are highly motivated and prefer to sell the property as-is, making this an excellent opportunity for buyers ready to personalize a home to fit their vision.