

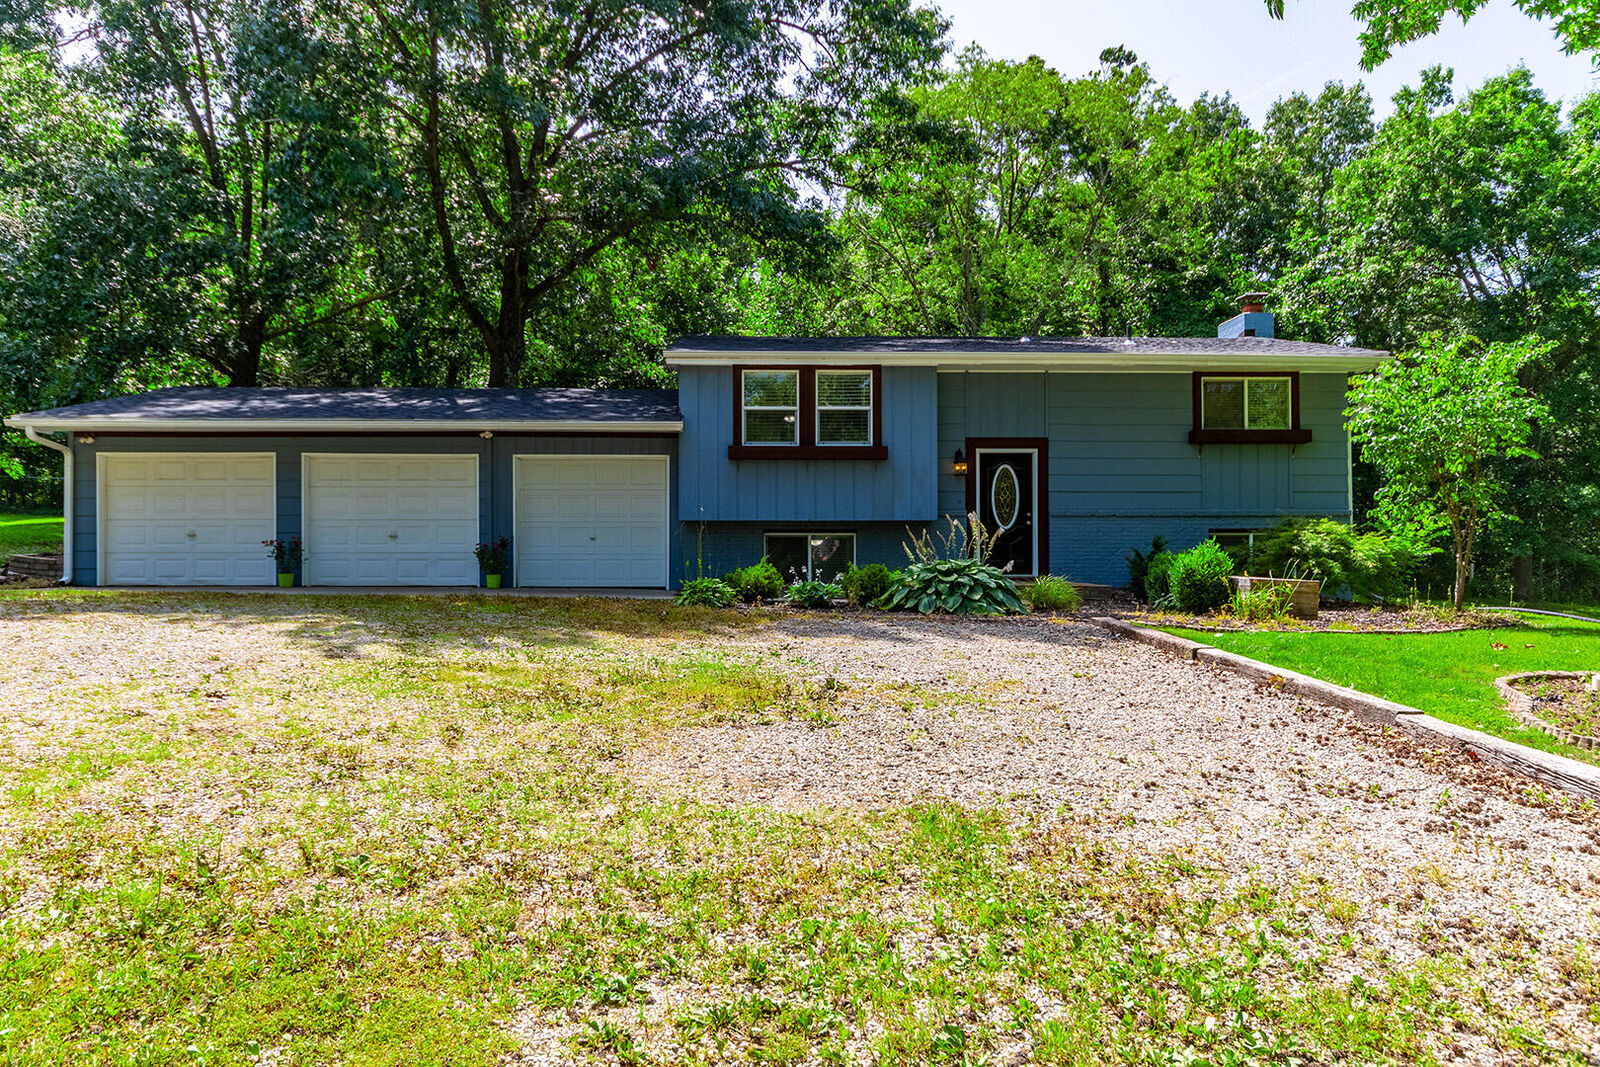
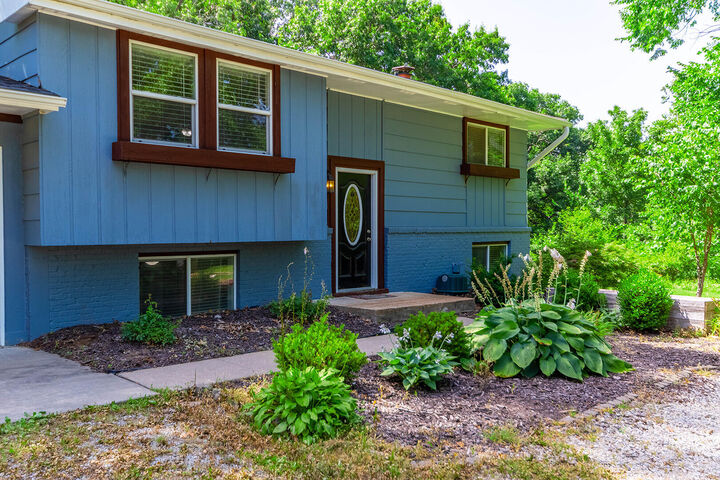
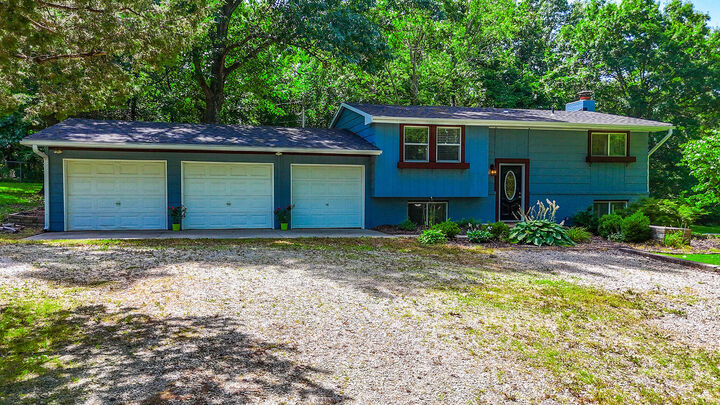
Listing Courtesy of: COLUMBIA / Listed By: Alexia Goodson, Century 21 Community
8801 Tom Bass Rd Columbia, MO 65201
Active (52 Days)
$299,900 (USD)
OPEN HOUSE TIMES
-
OPENSun, Aug 301:30 pm - 3:00 pm
Description
MLS #:
435676
435676
Taxes
$1,394
$1,394
Lot Size
0.9 acres
0.9 acres
Type
Single-Family Home
Single-Family Home
Year Built
1967
1967
County
Boone County
Boone County
Listed By
Alexia Goodson, Century 21 Community
Source
COLUMBIA
Last checked Aug 29 2026 at 7:15 AM GMT+0000
COLUMBIA
Last checked Aug 29 2026 at 7:15 AM GMT+0000
Bathroom Details
- Full Bathrooms: 2
Interior Features
- Tub/Shower
- Washer/Dryerconnectn
- Counter-Laminate
- Cabinets-Wood
- High Spd Int Access
- Eat-In Kitchen
Subdivision
- Columbia
Heating and Cooling
- Electric
- Heat Pump(s)
- Mini-Split
- Central Electric
- Ceiling/Paddlefan(s)
Basement Information
- Walk-Out Access
- Partial
- Finished
Flooring
- Carpet
- Vinyl
- Tile
Utility Information
- Utilities: Water-City, Electric-County, Trash-Private, Sewageprvtmaintained, Wireless Internet
School Information
- Elementary School: Rock Bridge
- Middle School: Gentry
- High School: Rock Bridge
Parking
- Attached
- Driveway
- Unpaved
Living Area
- 1,754 sqft
Listing Price History
Date
Event
Price
% Change
$ (+/-)
Aug 25, 2026
Price Changed
$299,900
-3%
-$10,000
Jul 21, 2026
Price Changed
$309,900
-3%
-$10,000
Jul 02, 2026
Listed
$319,900
-
-
Location
Estimated Monthly Mortgage Payment
*Based on Fixed Interest Rate withe a 30 year term, principal and interest only
Listing price
Down payment
%
Interest rate
%Mortgage calculator estimates are provided by C21 Community and are intended for information use only. Your payments may be higher or lower and all loans are subject to credit approval.
Disclaimer: Copyright 2026 Columbia Board of Realtors. All rights reserved. This information is deemed reliable, but not guaranteed. The information being provided is for consumers’ personal, non-commercial use and may not be used for any purpose other than to identify prospective properties consumers may be interested in purchasing. Data last updated 8/29/26 00:15



The property extends well beyond the fenced area, offering even more room for bonfires, gardening, outdoor games, pets, or simply relaxing and enjoying the privacy. Recent improvements include a roof and gutters that are only two years old, whole house interior paint completed two years ago, an updated electrical panel, and fiber internet availability for fast, reliable connectivity. Located just minutes from Columbia with quick access to Highway 63, this home offers an easy commute to Jefferson City, the Lake of the Ozarks, and surrounding areas. You will also be close to the University of Missouri, local hospitals, Columbia Regional Airport, the new Lakeside Ashland venue, shopping, dining, and more. With room to spread out, flexible outdoor space, and a location that blends country charm with city convenience, this property is ready to welcome you home.