

Listing Courtesy of: COLUMBIA / Listed By: Susan Reeves, Century 21 Community / Holden Goryl
5807 Abbington Ct Columbia, MO 65203
Active (4 Days)
$360,000 (USD)
Description
MLS #:
434804
434804
Taxes
$2,592
$2,592
Type
Single-Family Home
Single-Family Home
Year Built
2013
2013
Style
Traditional
Traditional
County
Boone County
Boone County
Listed By
Susan Reeves, Century 21 Community
Holden Goryl, Century 21 Community
Holden Goryl, Century 21 Community
Source
COLUMBIA
Last checked May 27 2026 at 12:05 AM GMT+0000
COLUMBIA
Last checked May 27 2026 at 12:05 AM GMT+0000
Bathroom Details
- Full Bathrooms: 2
Interior Features
- Tub/Shower
- Washer/Dryerconnectn
- Main Lvl Master Bdrm
- Stand Aloneshwr/Mbr
- Walk In Closet(s)
- Split Bedroom Design
- Windowtreatmnts Some
- Cabinets-Wood
- Kitchen Island
- High Spd Int Access
- Kit/Din Combo
- Liv/Din Combo
- Pantry
- Counter-Quartz
- Smart Thermostat
Subdivision
- Wyndham Ridge
Lot Information
- Cleared
- Level
Property Features
- Fireplace: Gas
- Fireplace: In Living Room
Heating and Cooling
- Natural Gas
- Forced Air
- Central Electric
- Ceiling/Paddlefan(s)
Homeowners Association Information
- Dues: $600
Flooring
- Carpet
- Tile
- Vinyl Plank
Exterior Features
- Roof: Architecturalshingle
Utility Information
- Utilities: Trash-City, Water-City, Electric-County, Cable Available
School Information
- Elementary School: Beulah Ralph
- Middle School: John Warner
- High School: Rock Bridge
Garage
- Garage
Parking
- Attached
- Garage Dr Opener(s)
Living Area
- 1,606 sqft
Location
Estimated Monthly Mortgage Payment
*Based on Fixed Interest Rate withe a 30 year term, principal and interest only
Listing price
Down payment
%
Interest rate
%Mortgage calculator estimates are provided by C21 Community and are intended for information use only. Your payments may be higher or lower and all loans are subject to credit approval.
Disclaimer: Copyright 2026 Columbia Board of Realtors. All rights reserved. This information is deemed reliable, but not guaranteed. The information being provided is for consumers’ personal, non-commercial use and may not be used for any purpose other than to identify prospective properties consumers may be interested in purchasing. Data last updated 5/26/26 17:05



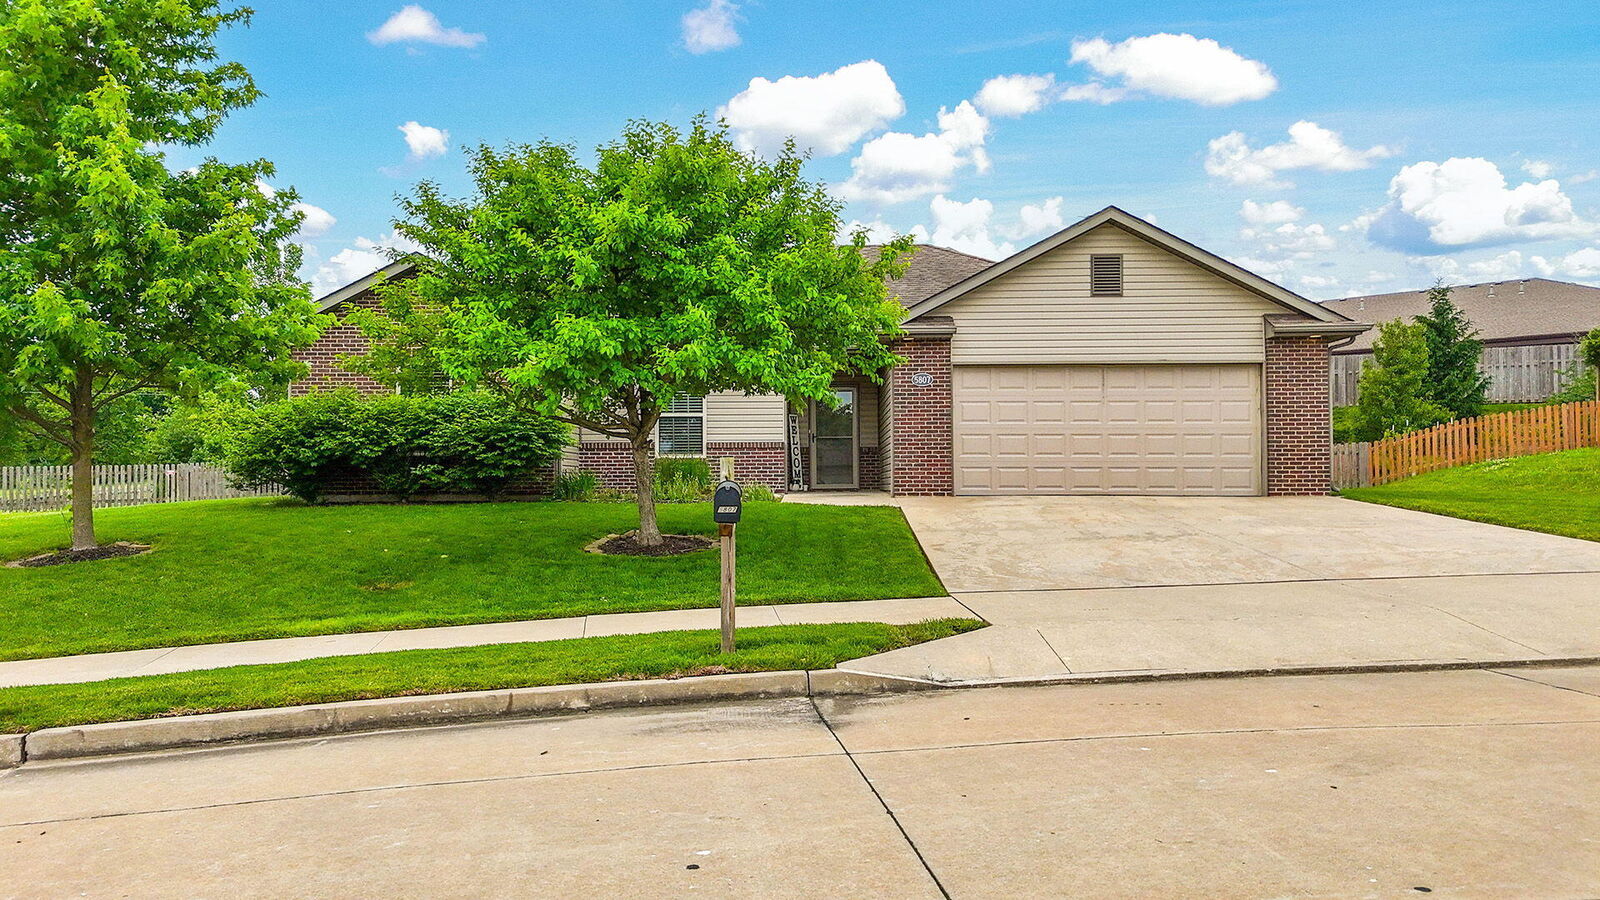
A covered entry welcomes you into a tiled, private foyer that opens to a spacious living room with 10' ceilings, a beautiful fireplace, and large windows and ample natural light, adding to the room's inviting feel. The updated kitchen offers the kind of layout everyone loves, with an oversized center island featuring bar seating, newer quartz countertops, tiled backsplash, large stainless sink, stainless appliances, sleek cabinetry, and pantry.
The split-bedroom design provides comfortable separation between the primary suite and secondary bedrooms, while the primary closet's direct connection to the laundry room adds practical everyday function. The expansive fenced backyard offers privacy and room to gather, grill, play, garden, or unwind on the patio.
With Beulah Ralph Elementary, the neighborhood pool, and clubhouse all within walking distance, this Wyndham Ridge home offers an appealing combination of location, lifestyle, and livability.