

Listing Courtesy of: COLUMBIA / Listed By: Michelle Schnake, Century 21 Community
5207 Thornbrook Pky Columbia, MO 65203
Active (56 Days)
$479,950 (USD)
Description
MLS #:
434683
434683
Type
Single-Family Home
Single-Family Home
Year Built
2005
2005
Style
Traditional
Traditional
County
Boone County
Boone County
Listed By
Michelle Schnake, Century 21 Community
Source
COLUMBIA
Last checked Jul 15 2026 at 12:22 AM GMT+0000
COLUMBIA
Last checked Jul 15 2026 at 12:22 AM GMT+0000
Bathroom Details
- Full Bathrooms: 2
Interior Features
- Tub/Shower
- Washer/Dryerconnectn
- Window Treatmnts All
- Stand Aloneshwr/Mbr
- Walk In Closet(s)
- Split Bedroom Design
- Tub/Built In Jetted
- Formal Dining
- Counter-Laminate
- Cabinets-Wood
- Kitchen Island
- High Spd Int Access
- Granite Counters
- Eat-In Kitchen
- Pantry
- Smart Thermostat
Subdivision
- Thornbrook
Property Features
- Fireplace: Gas
- Fireplace: In Living Room
Heating and Cooling
- Natural Gas
- Forced Air
- Central Electric
Homeowners Association Information
- Dues: $450
Flooring
- Carpet
- Tile
- Laminate
Exterior Features
- Roof: Architecturalshingle
Utility Information
- Utilities: Electric-City, Trash-City, Water-City, Cable Available, Fiber Optic Internet, Wireless Internet
School Information
- Elementary School: Beulah Ralph
- Middle School: John Warner
- High School: Rock Bridge
Garage
- Garage
Parking
- Attached
- Garage Dr Opener(s)
Living Area
- 2,228 sqft
Location
Estimated Monthly Mortgage Payment
*Based on Fixed Interest Rate withe a 30 year term, principal and interest only
Listing price
Down payment
%
Interest rate
%Mortgage calculator estimates are provided by C21 Community and are intended for information use only. Your payments may be higher or lower and all loans are subject to credit approval.
Disclaimer: Copyright 2026 Columbia Board of Realtors. All rights reserved. This information is deemed reliable, but not guaranteed. The information being provided is for consumers’ personal, non-commercial use and may not be used for any purpose other than to identify prospective properties consumers may be interested in purchasing. Data last updated 7/14/26 17:22



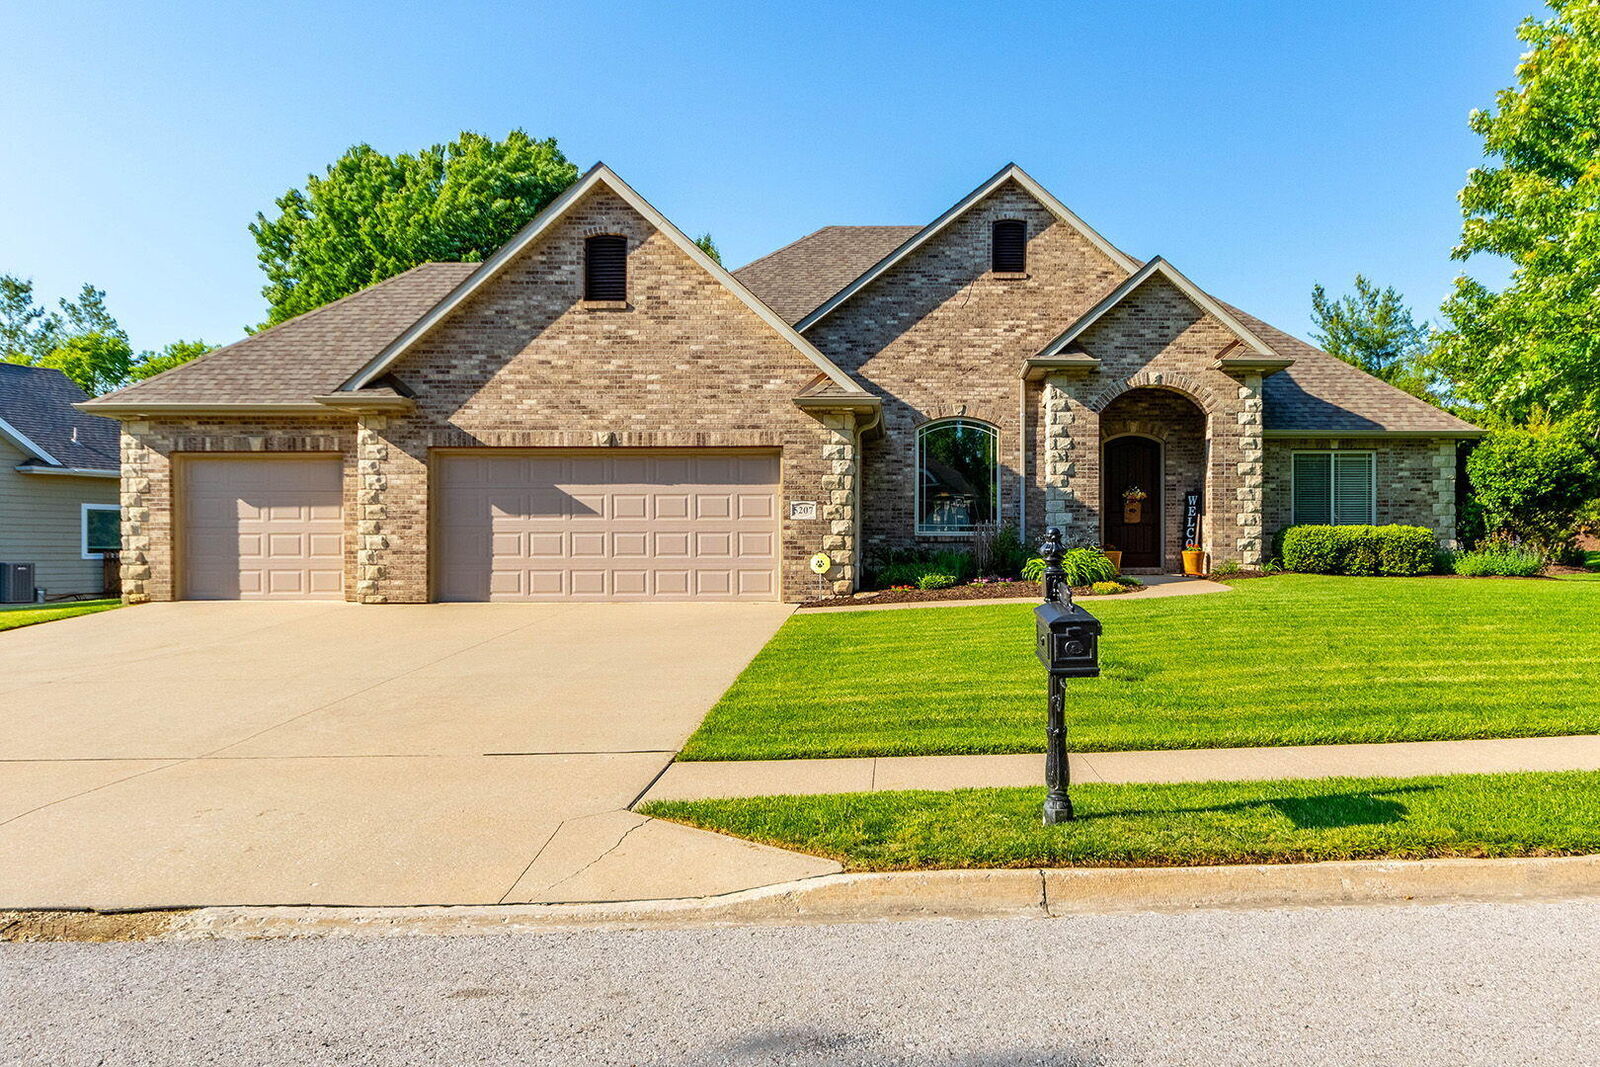
Located in the highly sought after Thornbrook Subdivision, this beautifully maintained home offers over 2,000 square feet of main-level living, with quality and pride of ownership evident in every detail of this ONE OWNER home. The split-bedroom floor plan provides both functionality and privacy, while the spacious primary suite features two closets, a jetted tub and a beautifully updated walk-in shower completed in 2024, for a true retreat feel.
The heart of the home is the expansive kitchen with ample space for a large dining table, plus a cozy hearth room nook centered around a stunning see-through fireplace.
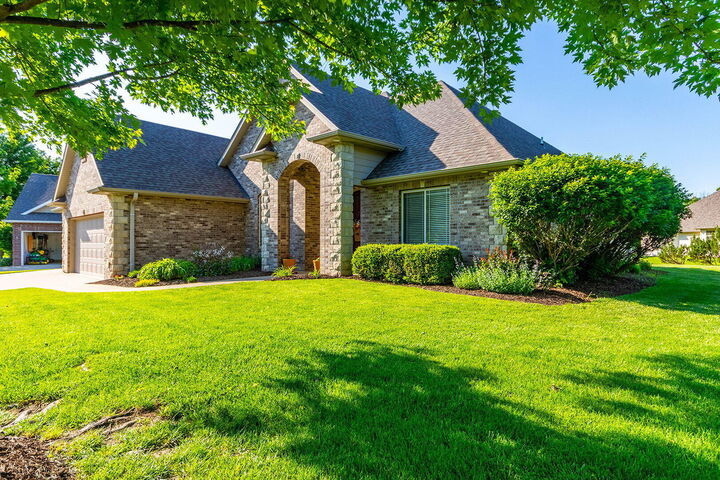
Vaulted ceilings throughout the main living areas create an open, airy atmosphere filled with elegance and natural light. Step outside to the gorgeous, screened-in patio overlooking the beautifully landscaped yard; the perfect place to relax or entertain year-round. Additional updates include a new roof in 2022 and a new hot water heater in 2026, offering peace of mind for years to come. A spacious 3-car garage provides plenty of room for vehicles, storage, hobbies, or workshop space, adding even more convenience and versatility to this exceptional home. Schedule your showing now!!