

Listing Courtesy of: COLUMBIA / Listed By: Alexia Goodson, Century 21 Community
5008 Brookthorn Ct Columbia, MO 65203
Active (5 Days)
$598,500 (USD)
OPEN HOUSE TIMES
-
OPENSun, Aug 3011:00 am - 12:30 pm
Description
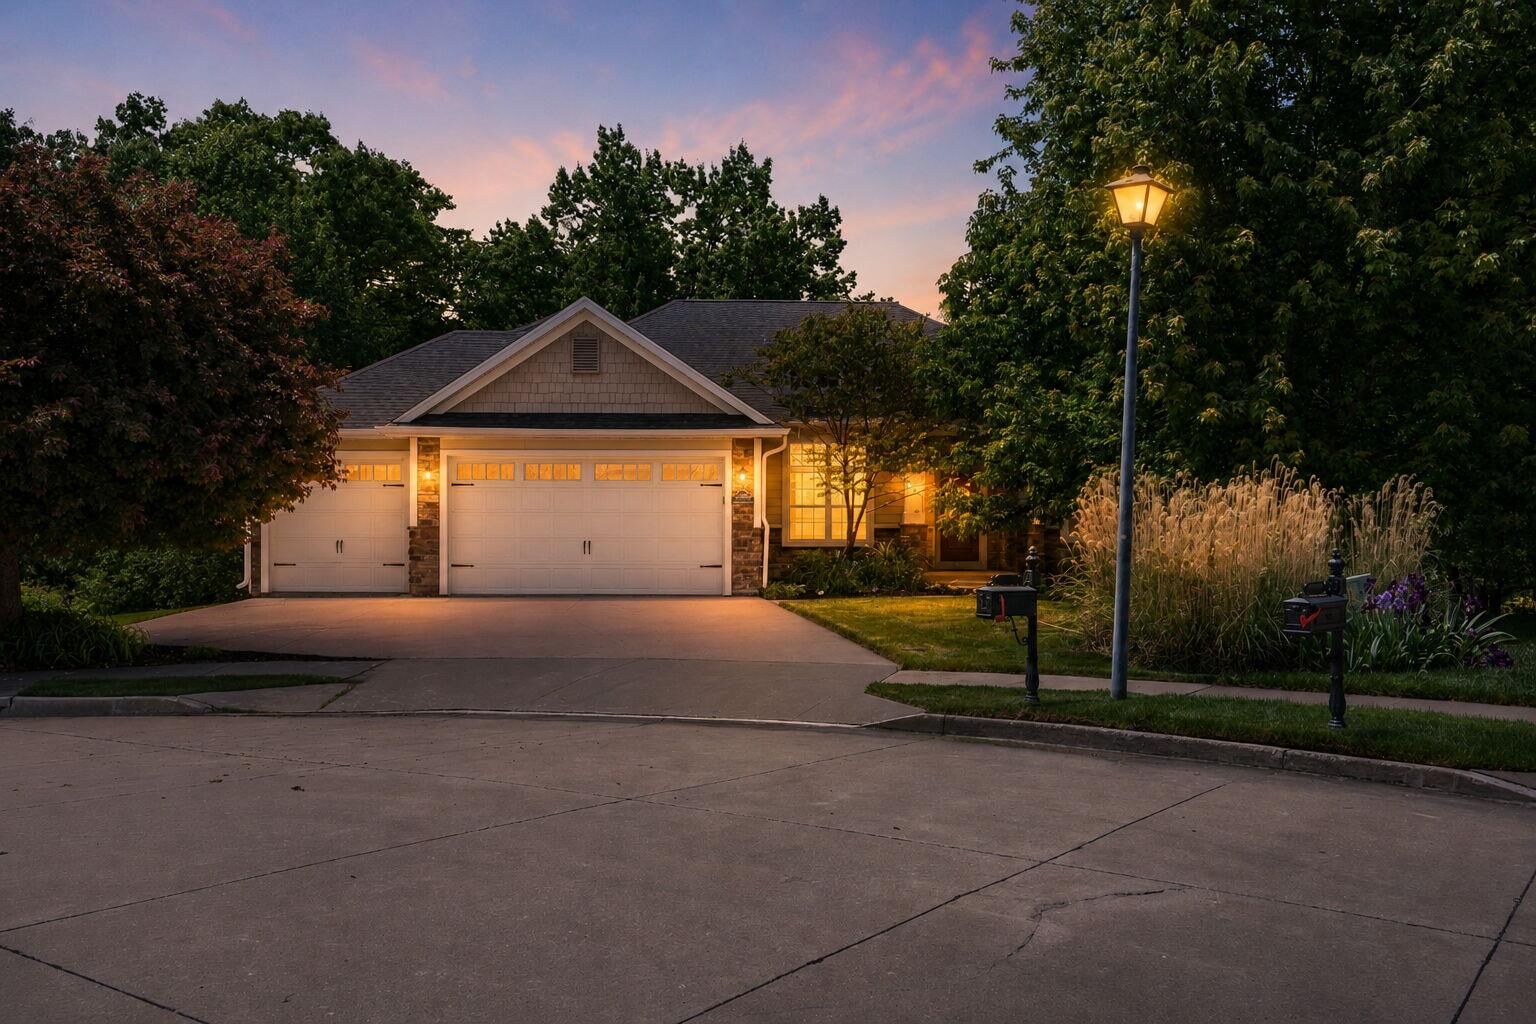
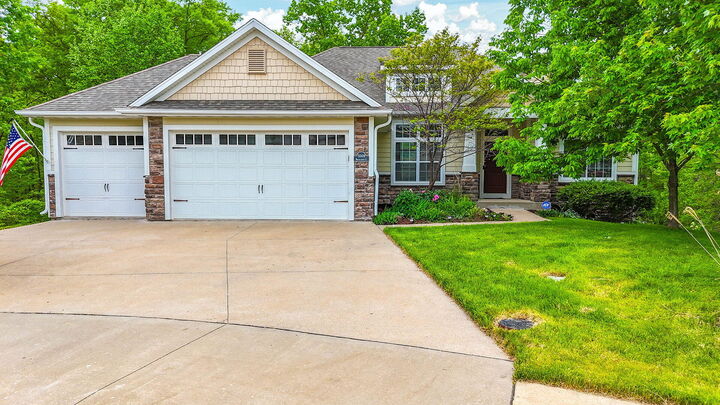
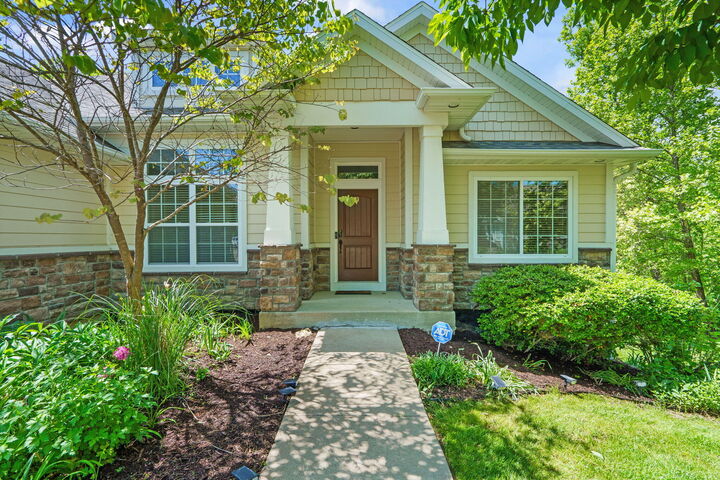
Welcome to 5008 Brookthorn Court, located in Bradbury Estates on the edge of the highly sought-after Thornbrook community in South Columbia. Recently refreshed with new interior paint and brand-new carpet throughout, this move-in-ready home offers over 3,500 square feet of beautifully maintained living space with 5 bedrooms, 3 full baths, and a 3-car garage with high ceilings. Built by Hemme Construction, the home combines generous gathering spaces with thoughtful updates, including new James Hardie siding (2025) and a new air conditioning unit (2024) for added peace of mind. The spacious main living areas are ideal for both everyday living and entertaining, while the finished lower level features a dedicated home theater complete with a projector, motorized screen, surround sound, and built-in audio system. One of the home's standout features is its exceptional backyard - one of the largest and most usable outdoor spaces in the neighborhood - offering endless possibilities for entertaining, recreation, or simply relaxing. Additional highlights include two gas fireplaces, jetted soaking tub, walk-in pantry, convenient laundry room, and abundant storage throughout. As a homeowner, you'll also enjoy full access to Thornbrook's premier amenities, including the neighborhood pool, clubhouse, tennis courts, and scenic walking trails. With major recent updates, an outstanding location, and exceptional value in one of Columbia's most desirable neighborhoods, 5008 Brookthorn Court is ready to welcome its next owners.
MLS #:
436869
436869
Taxes
$4,561
$4,561
Type
Single-Family Home
Single-Family Home
Year Built
2011
2011
County
Boone County
Boone County
Listed By
Alexia Goodson, Century 21 Community
Source
COLUMBIA
Last checked Aug 29 2026 at 7:15 AM GMT+0000
COLUMBIA
Last checked Aug 29 2026 at 7:15 AM GMT+0000
Bathroom Details
- Full Bathrooms: 3
Interior Features
- Formal Dining
- Breakfast Room
Subdivision
- Bradbury Est
Basement Information
- Walk-Out Access
- Full
- Finished
Homeowners Association Information
- Dues: $450
School Information
- Elementary School: Beulah Ralph
- Middle School: John Warner
- High School: Rock Bridge
Parking
- Attached
- Paved
- Driveway
Living Area
- 3,525 sqft
Location
Estimated Monthly Mortgage Payment
*Based on Fixed Interest Rate withe a 30 year term, principal and interest only
Listing price
Down payment
%
Interest rate
%Mortgage calculator estimates are provided by C21 Community and are intended for information use only. Your payments may be higher or lower and all loans are subject to credit approval.
Disclaimer: Copyright 2026 Columbia Board of Realtors. All rights reserved. This information is deemed reliable, but not guaranteed. The information being provided is for consumers’ personal, non-commercial use and may not be used for any purpose other than to identify prospective properties consumers may be interested in purchasing. Data last updated 8/29/26 00:15


