

Listing Courtesy of: COLUMBIA / Listed By: Lihua "Eva" He, Century 21 Community; Ling Bunch, Community
4407 Silver Valley Dr Columbia, MO 65203
Active (78 Days)
$1,450,000 (USD)
Description
MLS #:
434985
434985
Taxes
$9,245
$9,245
Type
Single-Family Home
Single-Family Home
Year Built
2023
2023
Style
Contemporary
Contemporary
County
Boone County
Boone County
Listed By
Lihua "Eva" He, Century 21 Community
Ling Bunch, Century 21 Community
Ling Bunch, Century 21 Community
Source
COLUMBIA
Last checked Aug 29 2026 at 7:15 AM GMT+0000
COLUMBIA
Last checked Aug 29 2026 at 7:15 AM GMT+0000
Bathroom Details
- Full Bathrooms: 4
- Half Bathroom: 1
Interior Features
- Tub/Shower
- Washer/Dryerconnectn
- Main Lvl Master Bdrm
- Stand Aloneshwr/Mbr
- Walk In Closet(s)
- Bar
- Windowtreatmnts Some
- Cabinets-Wood
- Kitchen Island
- High Spd Int Access
- Granite Counters
- Breakfast Room
- Cabinets-Custom Blt
- Soft Close Cabinets
- Walk-In Pantry
- Smart Camera(s)/Recording
Subdivision
- Copperstone
Lot Information
- Sprinkler-In Ground
Property Features
- Fireplace: In Living Room
- Fireplace: Electric
Heating and Cooling
- Forced Air
- Central Electric
- Ceiling/Paddlefan(s)
- Dual Zone Control Hvac
Basement Information
- Walk-Out Access
Homeowners Association Information
- Dues: $2150
Flooring
- Carpet
- Tile
- Laminate
Exterior Features
- Roof: Metal
Utility Information
- Utilities: Trash-City, Water-City, Electric-County, Fiber Optic Internet, Other
School Information
- Elementary School: Mill Creek
- Middle School: John Warner
- High School: Rock Bridge
Garage
- Garage
Parking
- Attached
- Garage Dr Opener(s)
Living Area
- 5,056 sqft
Location
Estimated Monthly Mortgage Payment
*Based on Fixed Interest Rate withe a 30 year term, principal and interest only
Listing price
Down payment
%
Interest rate
%Mortgage calculator estimates are provided by C21 Community and are intended for information use only. Your payments may be higher or lower and all loans are subject to credit approval.
Disclaimer: Copyright 2026 Columbia Board of Realtors. All rights reserved. This information is deemed reliable, but not guaranteed. The information being provided is for consumers’ personal, non-commercial use and may not be used for any purpose other than to identify prospective properties consumers may be interested in purchasing. Data last updated 8/29/26 00:15



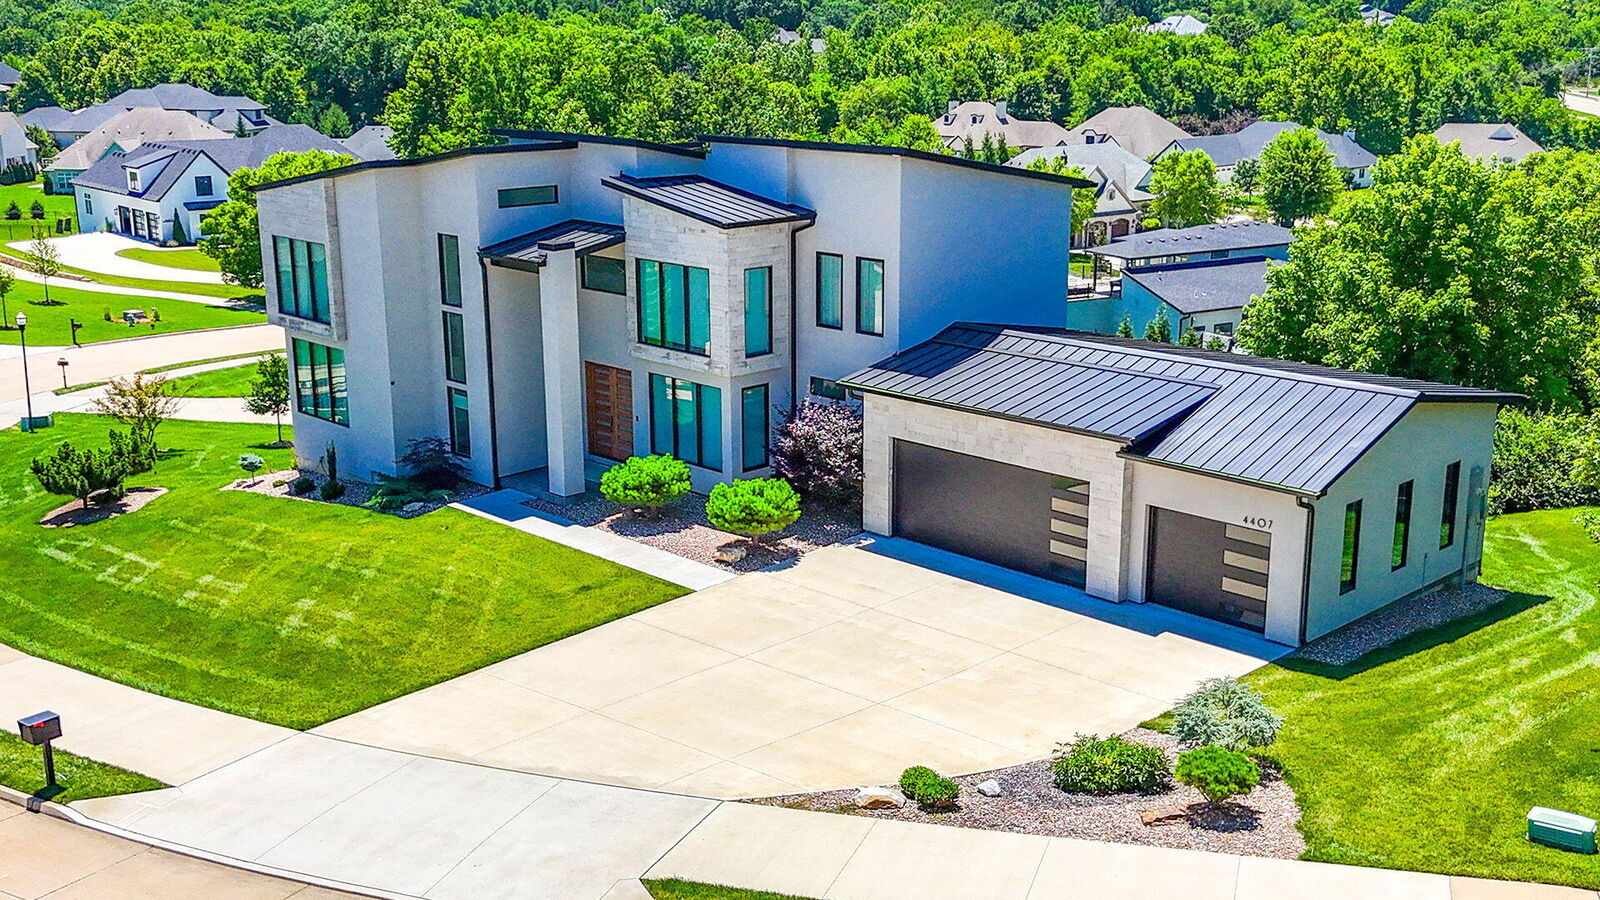
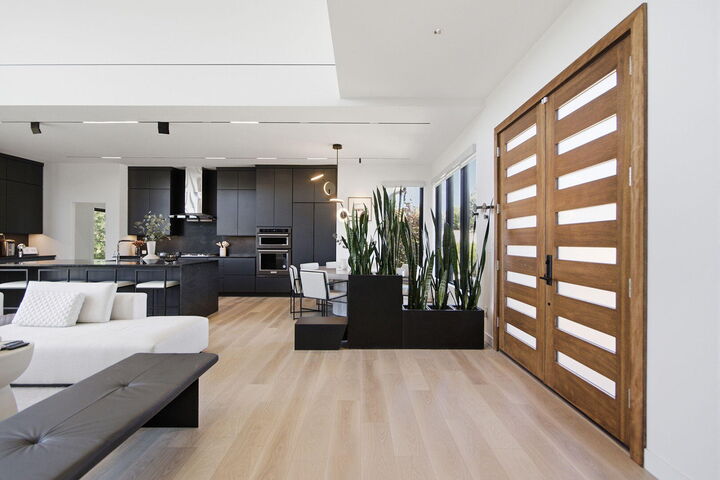
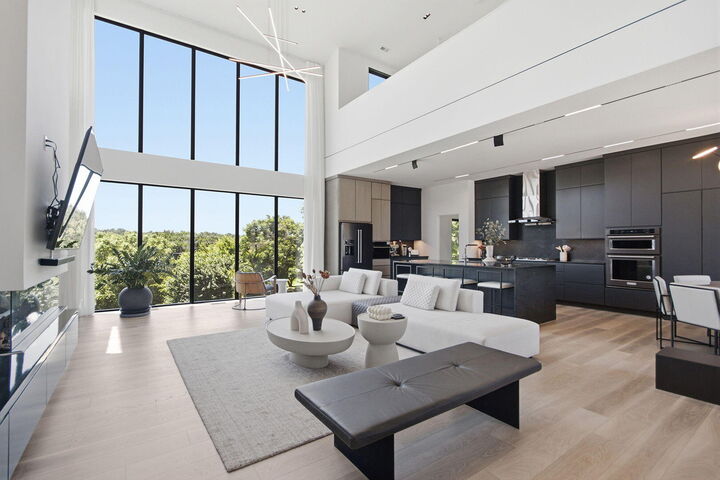
The main level boasts a soaring high-ceiling living room that flows seamlessly into an open-concept kitchen, complete with a walk-in pantry and a dedicated laundry room. Also conveniently located on the main floor is the luxurious primary suite, a private retreat featuring an en-suite bathroom and an spacious walk-in closet. The second floor offers an en-suite bedroom and an additional roomy bedroom and a private study that opens directly onto a relaxing balcony. The versatile finished basement dramatically expands your living and entertaining options, featuring an additional bedroom, a multimedia room, a wet bar, and a secondary living area. Step outside to discover thoughtfully designed landscaping with meticulously selected plantings that perfectly frame the home. The overall layout is expertly designed for optimal flow and everyday convenience, providing beautifully defined spaces for every aspect of modern luxury living.