

Listing Courtesy of: COLUMBIA / Listed By: Jodi Houin, Century 21 Community
3501 San Marco Dr Columbia, MO 65202
Active (19 Days)
$327,000 (USD)
Description
MLS #:
435561
435561
Taxes
$2,434
$2,434
Type
Single-Family Home
Single-Family Home
Year Built
2020
2020
Style
Traditional
Traditional
County
Boone County
Boone County
Listed By
Jodi Houin, Century 21 Community
Source
COLUMBIA
Last checked Jul 15 2026 at 1:10 AM GMT+0000
COLUMBIA
Last checked Jul 15 2026 at 1:10 AM GMT+0000
Bathroom Details
- Full Bathrooms: 2
Interior Features
- Tub/Shower
- Washer/Dryerconnectn
- Main Lvl Master Bdrm
- Stand Aloneshwr/Mbr
- Walk In Closet(s)
- Counter-Laminate
- Cabinets-Wood
- Kitchen Island
- High Spd Int Access
- Eat-In Kitchen
- Pantry
- Breakfast Room
- Breakfast Bar
Subdivision
- Tuscany Ridge
Lot Information
- Cleared
Heating and Cooling
- Electric
- Forced Air
- Solar
- Central Electric
- Heat Pump(s)
- Ceiling/Paddlefan(s)
Homeowners Association Information
- Dues: $100
Flooring
- Carpet
- Tile
- Vinyl Plank
Exterior Features
- Roof: Architecturalshingle
Utility Information
- Utilities: Electric-City, Trash-City, Water-City, Cable Ready
School Information
- Elementary School: Alpha Hart Lewis
- Middle School: Lange
- High School: Battle
Garage
- Garage
Parking
- Attached
- Built-In
- Garage Dr Opener(s)
Living Area
- 1,607 sqft
Location
Estimated Monthly Mortgage Payment
*Based on Fixed Interest Rate withe a 30 year term, principal and interest only
Listing price
Down payment
%
Interest rate
%Mortgage calculator estimates are provided by C21 Community and are intended for information use only. Your payments may be higher or lower and all loans are subject to credit approval.
Disclaimer: Copyright 2026 Columbia Board of Realtors. All rights reserved. This information is deemed reliable, but not guaranteed. The information being provided is for consumers’ personal, non-commercial use and may not be used for any purpose other than to identify prospective properties consumers may be interested in purchasing. Data last updated 7/14/26 18:10



Inside, the living room, kitchen, and dining area flow seamlessly together, creating a bright and welcoming space that makes both daily routines and entertaining guests easy. The kitchen serves as the heart of the home, featuring dark cabinetry, stainless steel appliances, upgraded light fixtures, and an island that provides additional workspace and a natural gathering spot for casual meals, morning coffee, or time spent with family and friends.
Durable LVP flooring runs throughout the main living areas, while fresh paint in the bedrooms adds to the home's move-in-ready appeal.
Outside, enjoy a fully fenced backyard with an oversized patio--an upgrade from standard builder finishes--perfect for relaxing evenings or weekend gatherings. A large storage shed provides additional storage options, while thoughtfully maintained landscaping enhances the home's curb appeal.
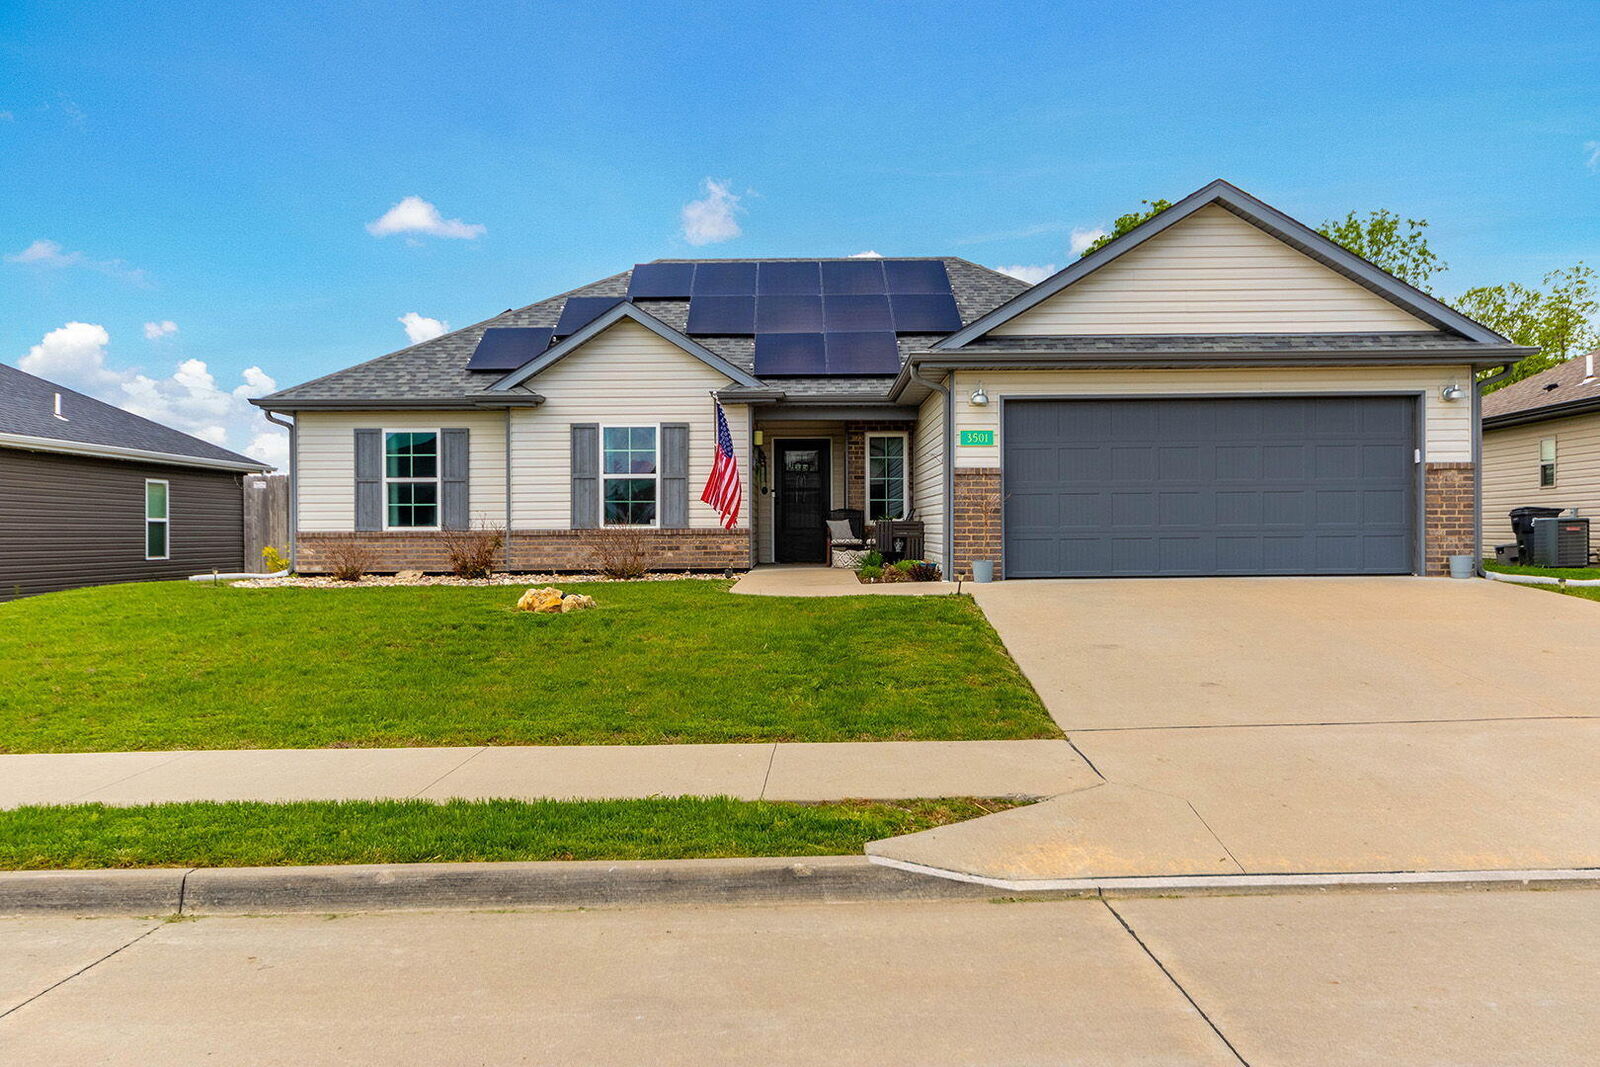
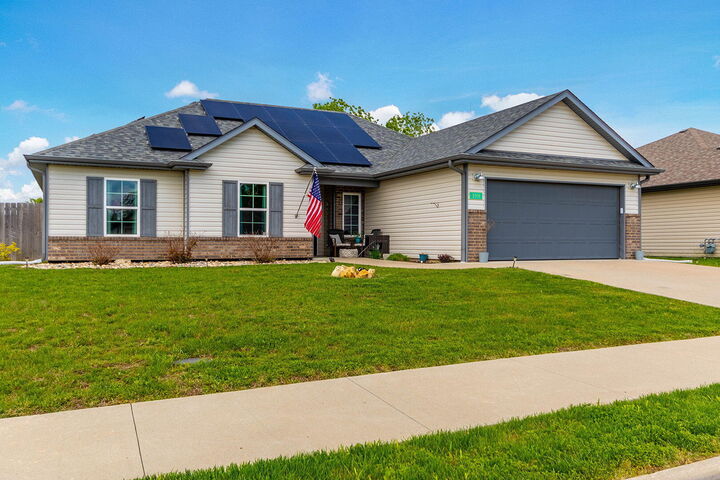
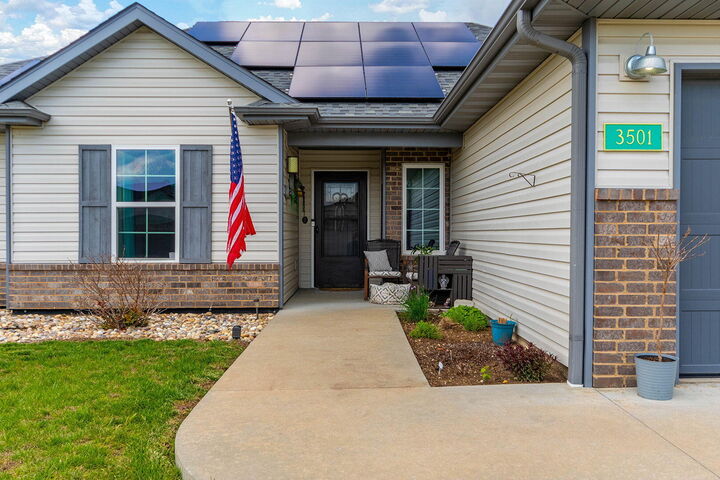
Additional highlights include added shelving in the laundry room for improved organization and functionality. With its functional layout, outdoor living space, and valuable solar energy system, this well-cared-for home offers a unique combination of comfort, efficiency, and long-term value.