

Listing Courtesy of: COLUMBIA / Listed By: Michelle Schnake, Century 21 Community; Shawna Neuner, Community
2712 N Oakland Gravel Rd Columbia, MO 65202
Active (54 Days)
$450,000 (USD)
Description
MLS #:
434770
434770
Lot Size
2.52 acres
2.52 acres
Type
Single-Family Home
Single-Family Home
Year Built
1930
1930
Style
Traditional
Traditional
County
Boone County
Boone County
Listed By
Michelle Schnake, Century 21 Community
Shawna Neuner, Century 21 Community
Shawna Neuner, Century 21 Community
Source
COLUMBIA
Last checked Jul 15 2026 at 12:22 AM GMT+0000
COLUMBIA
Last checked Jul 15 2026 at 12:22 AM GMT+0000
Bathroom Details
- Full Bathrooms: 2
- Half Bathroom: 1
Interior Features
- Washer/Dryerconnectn
- Window Treatmnts All
- Main Lvl Master Bdrm
- Stand Aloneshwr/Mbr
- Walk In Closet(s)
- Formal Dining
- Cabinets-Wood
- High Spd Int Access
- Eat-In Kitchen
- Pantry
- Counter-Quartz
- Soft Close Cabinets
- Smart Camera(s)/Recording
- Pot Filler Faucet
Subdivision
- Columbia
Property Features
- Fireplace: In Living Room
- Fireplace: Electric
Heating and Cooling
- Natural Gas
- Forced Air
- Central Electric
- Dual Zone Control Hvac
Basement Information
- Crawl Space
- Part Bsmt Unfinished
Flooring
- Vinyl
- Tile
- Wood
Exterior Features
- Roof: Architecturalshingle
Utility Information
- Utilities: Trash-City, Water-City, Electric-County, Fiber Optic Internet
School Information
- Elementary School: Blue Ridge
- Middle School: Oakland
- High School: Battle
Garage
- Garage
Parking
- Detached
- Garage Dr Opener(s)
Living Area
- 2,737 sqft
Listing Price History
Date
Event
Price
% Change
$ (+/-)
Jul 09, 2026
Price Changed
$450,000
-21%
-$119,000
Jun 25, 2026
Price Changed
$569,000
-4%
-$21,000
Jun 11, 2026
Price Changed
$590,000
-9%
-$60,000
May 21, 2026
Listed
$650,000
-
-
Location
Estimated Monthly Mortgage Payment
*Based on Fixed Interest Rate withe a 30 year term, principal and interest only
Listing price
Down payment
%
Interest rate
%Mortgage calculator estimates are provided by C21 Community and are intended for information use only. Your payments may be higher or lower and all loans are subject to credit approval.
Disclaimer: Copyright 2026 Columbia Board of Realtors. All rights reserved. This information is deemed reliable, but not guaranteed. The information being provided is for consumers’ personal, non-commercial use and may not be used for any purpose other than to identify prospective properties consumers may be interested in purchasing. Data last updated 7/14/26 17:22



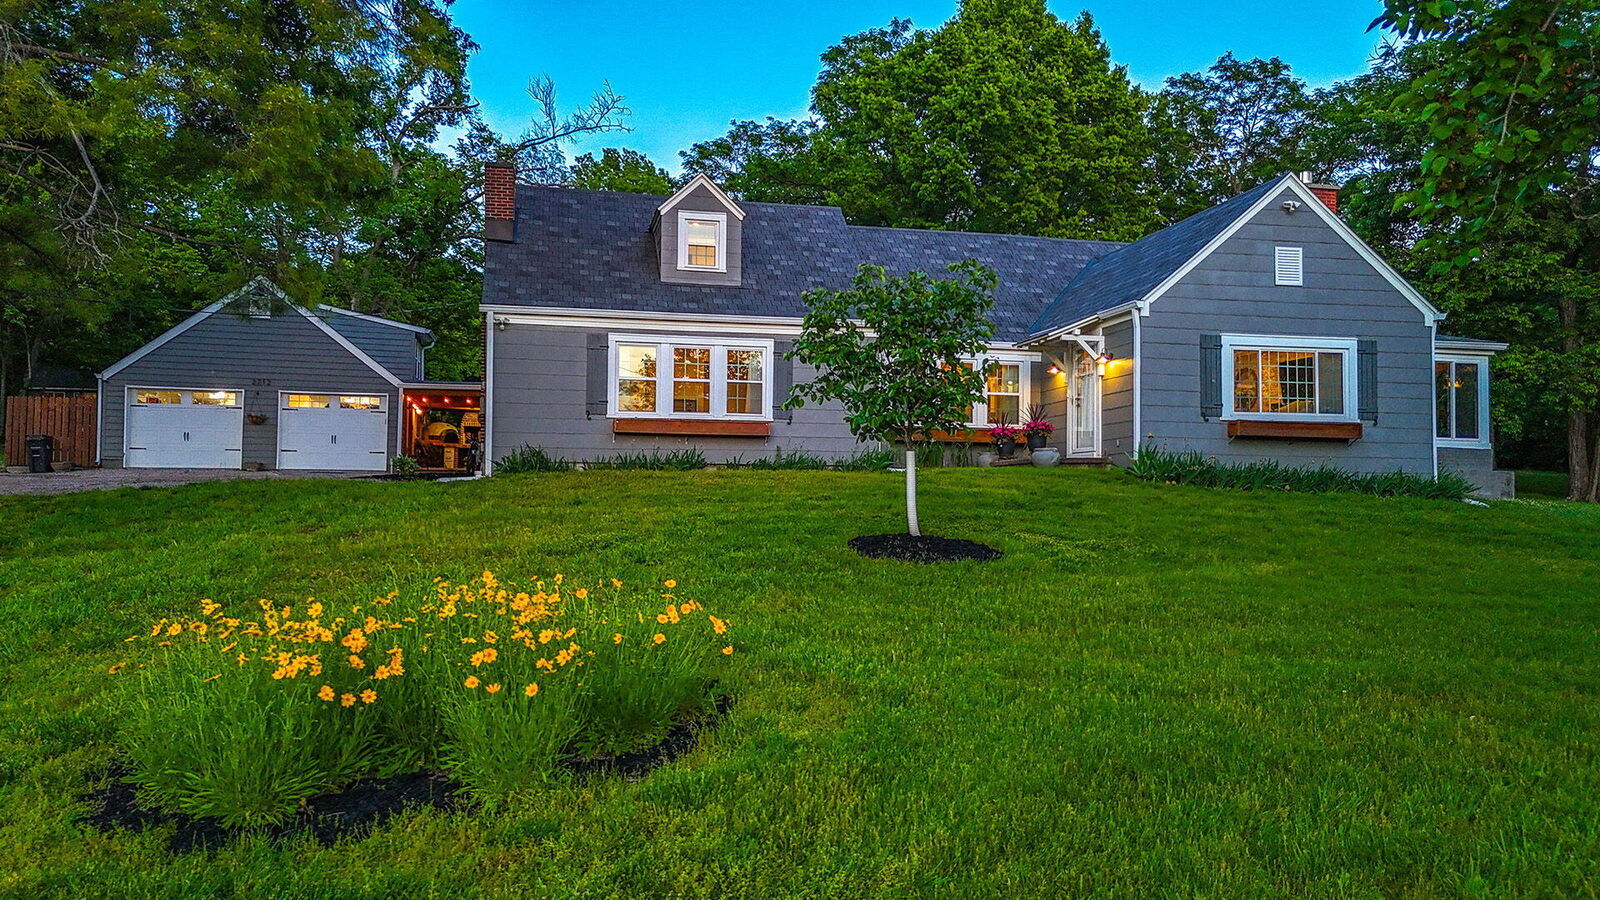
The spacious main-level primary suit provides a private retreat, while the additional bedrooms and flexible living spaces offer room for family, guests, or a home office setup.
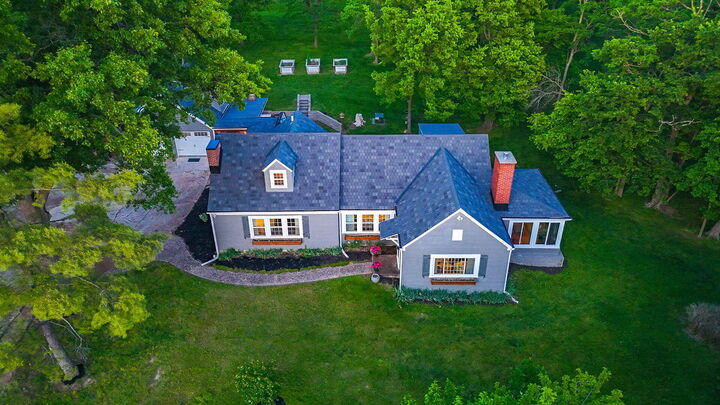
Spend mornings in the sunroom, unwind on the screened-in porch and enjoy evenings in the hot tub. Take advantage of the private tennis/pickleball courts and open acreage for endless outdoor adventure. Entertain outside using the built-in brick BBQ grill, smoker and pizza oven!
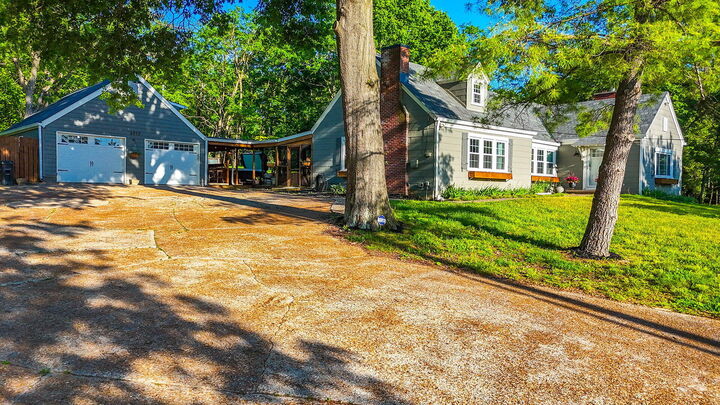
The detached 2-car garage features a spacious unfinished attic with incredible potential for storage, a studio, or future apartment conversion. Multiple outbuildings include a dedicated wood shop and a large garden/UTV shed, providing ample space for hobbies, equipment, and projects.
A property like this rarely comes available--historic charm, modern updates, recreational amenities, and 2.52 acres of seclusion right in town.