

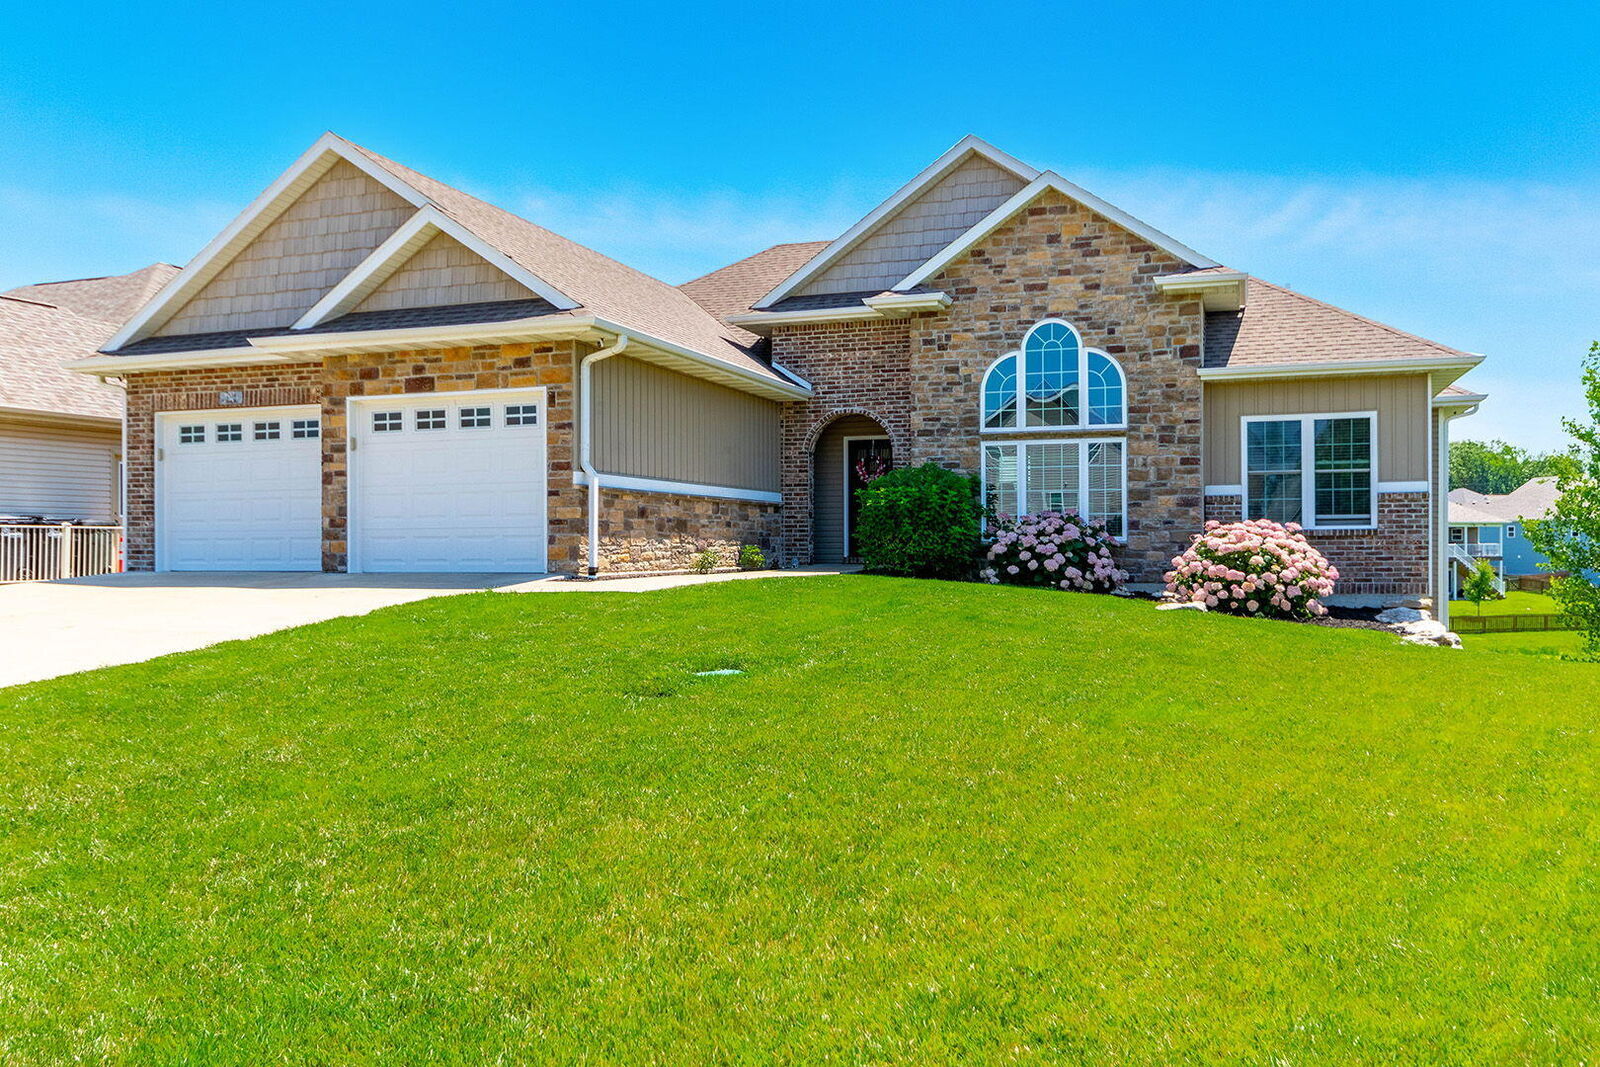
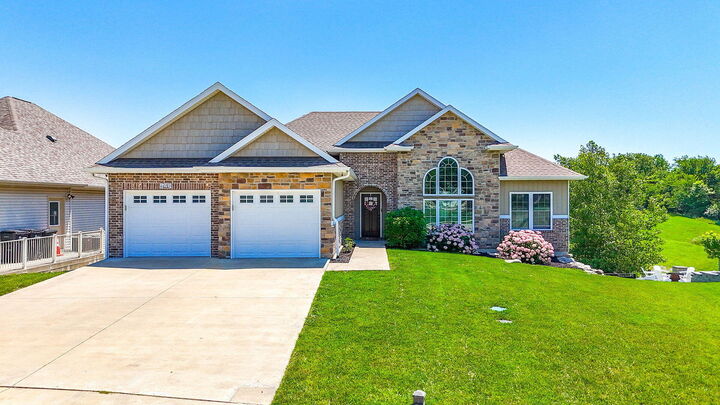
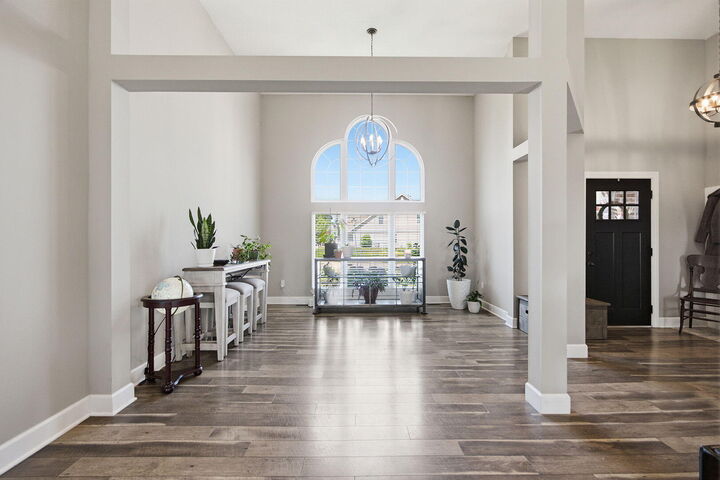
Listing Courtesy of: COLUMBIA / Listed By: Erika Stewart, Century 21 Community
2114 Mace Ct Columbia, MO 65201
Active (71 Days)
$575,000 (USD)
OPEN HOUSE TIMES
-
OPENSat, Aug 291:00 pm - 2:00 pm
-
OPENSun, Aug 301:30 pm - 3:30 pm

Description
MLS #:
435374
435374
Taxes
$4,776
$4,776
Type
Single-Family Home
Single-Family Home
Year Built
2017
2017
Style
Traditional
Traditional
County
Boone County
Boone County
Listed By
Erika Stewart, Century 21 Community
Source
COLUMBIA
Last checked Aug 29 2026 at 7:15 AM GMT+0000
COLUMBIA
Last checked Aug 29 2026 at 7:15 AM GMT+0000
Bathroom Details
- Full Bathrooms: 3
Interior Features
- Tub/Shower
- Washer/Dryerconnectn
- Stand Aloneshwr/Mbr
- Walk In Closet(s)
- Split Bedroom Design
- Tub/Built In Jetted
- Bar-Wet Bar
- Formal Dining
- Cabinets-Wood
- Granite Counters
- Eat-In Kitchen
- Pantry
- Primary Downstairs
Subdivision
- Village At Bearfield
Lot Information
- Level
Property Features
- Fireplace: Gas
- Fireplace: In Living Room
Heating and Cooling
- Natural Gas
- Forced Air
- Central Electric
- Ceiling/Paddlefan(s)
Basement Information
- Walk-Out Access
- Excavated Garage
Homeowners Association Information
- Dues: $200
Flooring
- Carpet
- Tile
- Laminate
Exterior Features
- Roof: Architectural Shingle
Utility Information
- Utilities: Electric-City, Trash-City, Water-City
School Information
- Elementary School: Rock Bridge
- Middle School: Gentry
- High School: Rock Bridge
Parking
- Attached
- Paved
- Driveway
Living Area
- 3,305 sqft
Listing Price History
Date
Event
Price
% Change
$ (+/-)
Aug 27, 2026
Price Changed
$575,000
-1%
-$4,000
Jul 18, 2026
Price Changed
$579,000
-1%
-$6,000
Jun 19, 2026
Listed
$585,000
-
-
Location
Estimated Monthly Mortgage Payment
*Based on Fixed Interest Rate withe a 30 year term, principal and interest only
Listing price
Down payment
%
Interest rate
%Mortgage calculator estimates are provided by C21 Community and are intended for information use only. Your payments may be higher or lower and all loans are subject to credit approval.
Disclaimer: Copyright 2026 Columbia Board of Realtors. All rights reserved. This information is deemed reliable, but not guaranteed. The information being provided is for consumers’ personal, non-commercial use and may not be used for any purpose other than to identify prospective properties consumers may be interested in purchasing. Data last updated 8/29/26 00:15



The oversized primary suite feels like a private retreat, complete with a spa-inspired en suite featuring a jetted tub, walk-in shower, and a serene picture window. A dramatic statement staircase leads to the expansive lower level--an entertainer's dream with generous living space and room to host in style.
Storage is exceptional throughout, highlighted by a rare excavated garage with dedicated HVAC and custom electrical designed specifically for gardening, giving you a turnkey setup for grow lights, equipment, and year-round planting.
*ASSUMABLE 3%