

16 Gipson Ct Columbia, MO 65202
Listing Courtesy of: COLUMBIA / Listed By: Christopher J.D. "Chris" Smith, Century 21 Community; Marc Johnson, Community

  16 Gipson Ct Columbia, MO 65202

Active (17 Days)
$309,900 (USD)

6
BED
4
BATH
2,680
SQFT

Description

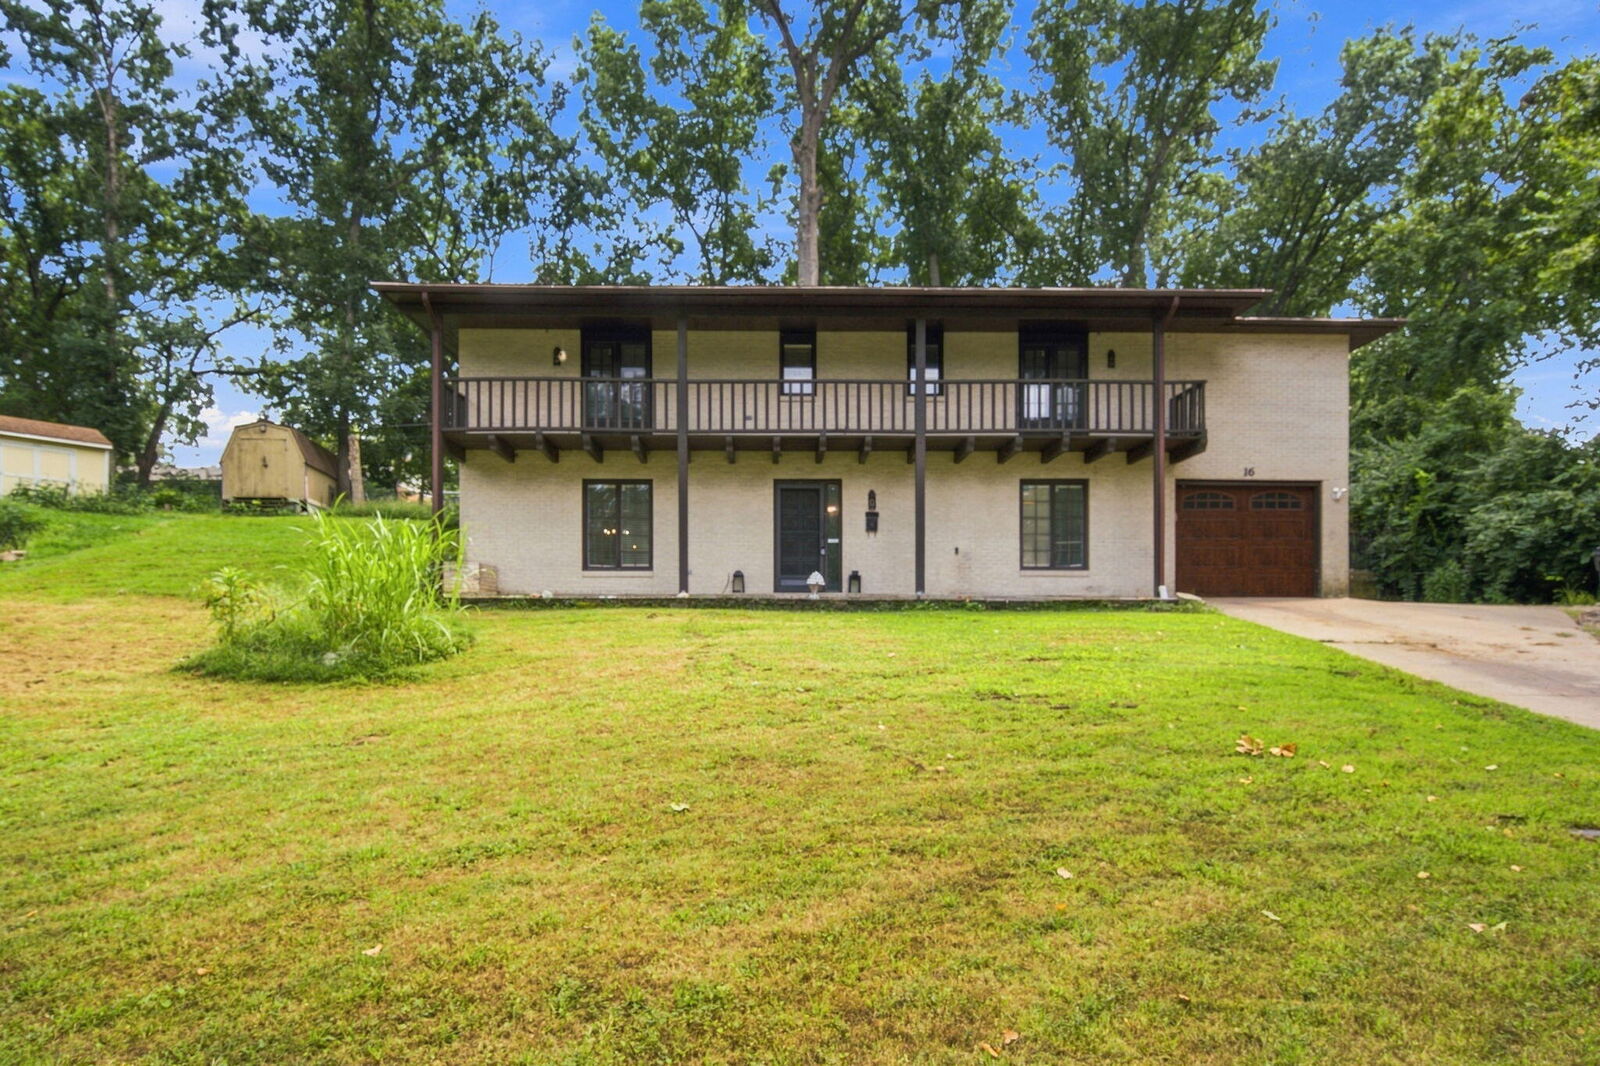
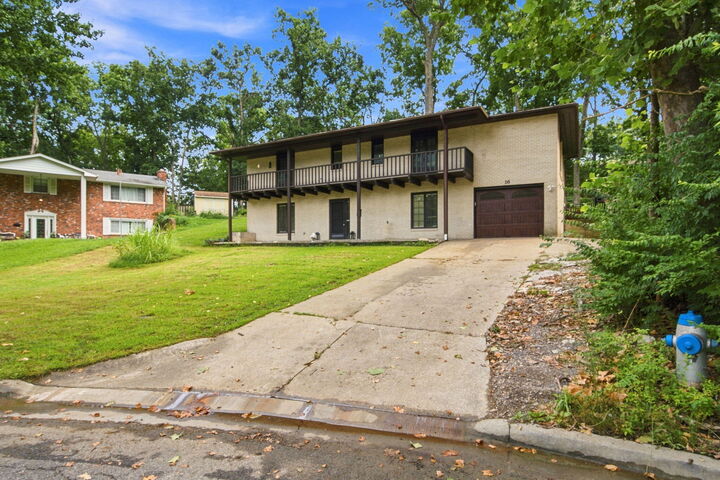
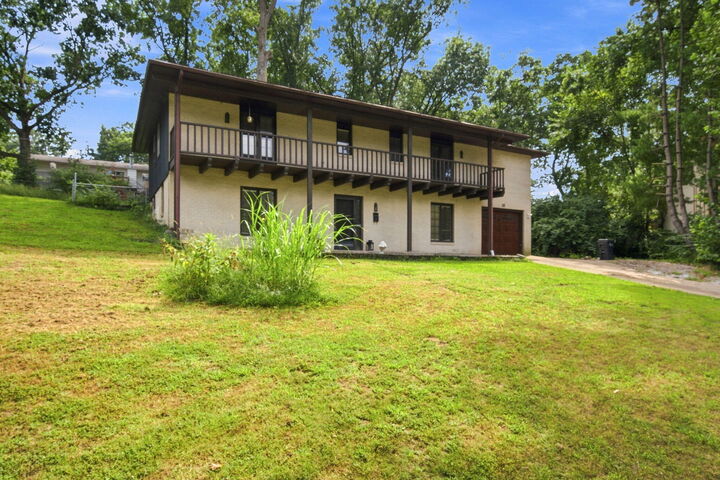
Spacious and move-in-ready raised ranch located in the desirable Parkade Subdivision, tucked away in a convenient cul-de-sac setting. Offering 6 bedrooms, 3.5 bathrooms, an attached 1-car garage, and additional parking, this home provides an abundance of space, functionality, and flexibility for everyday living, entertaining, or accommodating a large household. As you enter, the inviting living room features durable vinyl flooring, large windows that fill the space with natural light, and plenty of room to gather, relax, or entertain. The adjoining dining area also features vinyl flooring and offers generous space for a large dining table, making it an ideal setting for family meals, holidays, and gatherings with friends. The kitchen is designed with functionality in mind and features stainless steel appliances, freshly painted cabinets, ample cabinet storage, and a convenient laundry hookup located within the closet. An exterior access door from the kitchen provides easy access to the backyard and outdoor living areas. The main level also includes a spacious family room highlighted by a large window for additional natural light and a fireplace (not warranted) for added ambiance, creating a comfortable space for movie nights, entertaining, family gatherings, or simply relaxing at the end of the day. A convenient half bathroom is located in the hallway, while the attached garage provides additional storage and everyday convenience with exterior access. Upstairs, you'll discover all six bedrooms and three full bathrooms, providing plenty of room for family members, guests, a home office, or other flexible living arrangements. The bedrooms are thoughtfully positioned throughout the upper level, with bedrooms on each side offering the convenience of attached bathrooms. Two of the front bedrooms provide access to the upper balcony, creating a peaceful outdoor retreat where you can enjoy your morning coffee, unwind after a long day, entertain guests, or simply take in the changing seasons. A full bathroom is also conveniently located in the upstairs hallway. One of the bedrooms on the right side of the home offers an abundance of windows for natural light, an attached bathroom, and direct access to the back patio, providing an exceptional combination of comfort and convenience. Outside, the fenced backyard offers plenty of room to enjoy and entertain, while the concrete patio creates an excellent space for a fire pit, barbecue, outdoor dining, or gatherings with family and friends. With its spacious floor plan, multiple bathrooms, generous bedroom count, attached garage, upper balcony, fenced backyard, and cul-de-sac location, this home offers a unique combination of space and convenience. You'll also appreciate the quick access to everyday amenities, including shopping, gas stations, schools, universities, and major transportation routes such as I-70. Whether you're looking for a home with room to grow, plenty of space for guests, or versatile areas for work and entertainment, this Parkade property is ready to welcome its next owner. Come take a look and discover everything this spacious home has to offer!

MLS #:
436569
Taxes
$2,524
Type
Single-Family Home
Year Built
1972
Style
Raised Ranch
County
Boone County

Listed By

Christopher J.D. "Chris" Smith, Century 21 Community
Marc Johnson, Century 21 Community
Source
COLUMBIA
Last checked Aug 29 2026 at 7:15 AM GMT+0000
Bathroom Details
  • Full Bathrooms: 3
  • Half Bathroom: 1
Interior Features
  • Tub/Shower
  • Washer/Dryerconnectn
  • Stand Aloneshwr/Mbr
  • Attic Fan
  • Split Bedroom Design
  • Counter-Laminate
  • Cabinets-Wood
  • High Spd Int Access
  • Eat-In Kitchen
  • Liv/Din Combo
Subdivision
  • Parkade
Property Features
  • Fireplace: In Family Room
  • Fireplace: Wood Burning
Heating and Cooling
  • Natural Gas
  • Forced Air
  • Central Electric
  • Ceiling/Paddlefan(s)
Flooring
  • Carpet
  • Vinyl
  • Tile
  • Laminate
Exterior Features
  • Roof: Architectural Shingle
Utility Information
  • Utilities: Electric-City, Trash-City, Water-City
School Information
  • Elementary School: Parkade
  • Middle School: West
  • High School: Hickman
Parking
  • Attached
  • Paved
  • Driveway
  • Garage Door Opener
Living Area
  • 2,680 sqft
Location
   
Calculate drive times to this property
 
Powered by INRIX® Drive Time

Powered by Walk Score®

Estimated Monthly Mortgage Payment

*Based on Fixed Interest Rate withe a 30 year term, principal and interest only

Listing price
Down payment
%
Interest rate
%
Mortgage calculator estimates are provided by C21 Community and are intended for information use only. Your payments may be higher or lower and all loans are subject to credit approval.
Disclaimer: Copyright 2026 Columbia Board of Realtors. All rights reserved. This information is deemed reliable, but not guaranteed. The information being provided is for consumers’ personal, non-commercial use and may not be used for any purpose other than to identify prospective properties consumers may be interested in purchasing. Data last updated 8/29/26 00:15
